This enchanting pet-friendly villa is a haven of elegance boasting crown molding, recessed lighting, and pristine tile floors that flow seamlessly throughout. Natural light pours into the space, particularly in the inviting glass-enclosed Florida room. This residence features three bedrooms and two bathrooms, offering ample space for relaxation and comfort. The kitchen feature's a large pass-through, pantry, granite counters, and tastefully crafted pale wood cabinets. Most windows are impact glass, meaning your peace of mind comes standard. Additionally, a one-car garage provides convenience and security. Whether seeking a winter retreat or a year-round sanctuary, this villa is move-in ready, complete with the option to include all furniture. Take advantage of community amenities including a swimming pool within walking distance. Situated in the esteemed Palm Aire Country Club, residents enjoy access to an array of recreational activities such as golf, tennis, and dining, with various membership options available. Perfectly positioned near UTC Mall, dining destinations, shopping outlets, and easy access to I-75, convenience and leisure are at your fingertips in this vibrant community.
Sold for $315,000
Zillow last checked:
Listing updated:
Bought with:
Victoria Beckham, 3466002
MICHAEL SAUNDERS & COMPANY
Source: Stellar MLS,MLS#: A4604354 Originating MLS: Sarasota - Manatee
Originating MLS: Sarasota - Manatee
Price history
| Date | Event | Price |
|---|---|---|
| 7/12/2024 | Sold | $315,000-3.1%$180/sqft |
Source:  Stellar MLS #A4604354 Report a problem Stellar MLS #A4604354 Report a problem | ||
| 6/21/2024 | Pending sale | $325,000$186/sqft |
Source: Stellar MLS #A4604354 Report a problem | ||
| 6/4/2024 | Price change | $325,000-1.2%$186/sqft |
Source: Stellar MLS #A4604354 Report a problem | ||
| 4/25/2024 | Price change | $329,000-8.6%$188/sqft |
Source: Stellar MLS #A4604354 Report a problem | ||
| 3/22/2024 | Listed for sale | $359,900+24.1%$206/sqft |
Source: Stellar MLS #A4604354 Report a problem | ||
| 3/31/2021 | Sold | $289,900$166/sqft |
Source: Stellar MLS #A4488278 Report a problem | ||
| 2/17/2021 | Pending sale | $289,900$166/sqft |
Source: Stellar MLS #A4488278 Report a problem | ||
| 2/9/2021 | Listed for sale | $289,900$166/sqft |
Source: Stellar MLS #A4488278 Report a problem | ||
| 1/29/2021 | Pending sale | $289,900$166/sqft |
Source: COLDWELL BANKER REALTY #A4488278 Report a problem | ||
| 1/29/2021 | Listed for sale | $289,900$166/sqft |
Source: COLDWELL BANKER REALTY #A4488278 Report a problem | ||
| 1/29/2021 | Pending sale | $289,900$166/sqft |
Source: Stellar MLS #A4488278 Report a problem | ||
| 1/14/2021 | Listed for sale | $289,900$166/sqft |
Source: Stellar MLS #A4488278 Report a problem | ||
Nearby homes
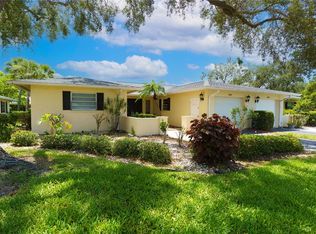
- $345,0002 bd2 ba1.7k sqft6891 W Country Club Ln, Sarasota, FL 34243Sold
- $307,6002 bd2 ba1.4k sqft6996 W Country Club Dr N, Sarasota, FL 34243Off Market

- $247,9003 bd2 ba1.4k sqft6986 W Country Club Dr N, Sarasota, FL 34243Off Market
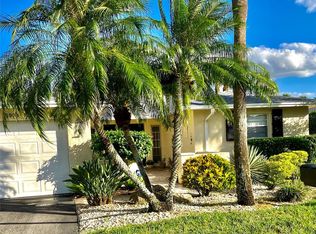
- $300,0003 bd2 ba1.7k sqft6988 W Country Club Dr N, Sarasota, FL 34243Sold
Get a cash offer in 3 minutes
Find out how much your home could sell for in as little as 3 minutes with a no-obligation cash offer.
Estimated market value
$377,800
