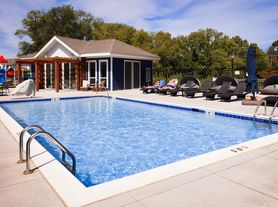
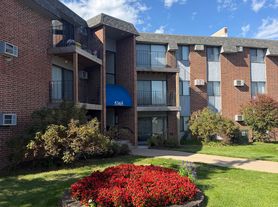
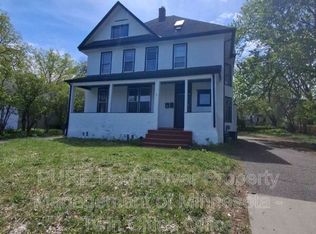

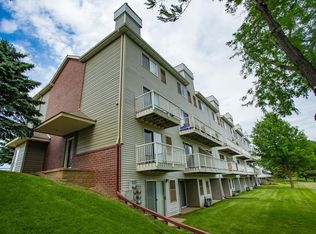
Our sought-after Canvas at Inver Grove Heights offers modern farmhouse-styled single-family homes for an ideal living experience in Inver Grove Heights, Minnesota. Enjoy maintenance-free living with an easy commute to everything the city offers from your front door, including shopping, dining, and local parks. Each welcoming and spacious pet-friendly two, three, four, and five-bedroom home boasts upscale features and finishes, including stone countertops, stainless steel appliances with a gas range, wood-style flooring, smart-home technology, an in-home full-size washer and dryer, an abundance of storage, and basements in select homes. Residents can relax with our community amenities, which include a clubhouse with a fitness center and free weights, an outdoor pool and fire pit, BBQ/Picnic area, and more. Contact Canvas at Inver Grove Heights today!
Disclaimer: Monthly rates shown online are inclusive of the special concession shown on the website banner applied evenly over the lease term. Residents may alternatively elect to receive the special amount in one to two lump-sum concessions over the 1st (and, if applicable, 2nd) full months of the lease. If a tenant elects to receive the lump-sum concession, the concession will no longer be applied to the remaining monthly installments and the rent due for those months will reflect the standard, undiscounted rate. $125 monthly amenity fee, $10 monthly pest control fee, & $8 monthly utility admin fee included in rental rates shown above. Fees not included in rates shown above: $19 default renters insurance fee (waived if resident elects to provide own insurance; renters insurance is required); $50 Xfinity WiFi (waived if resident elects to use a different internet provider or does not want internet); $300 one-time admin/redecorating fee; $50 one-time application fee (per applicant). Monthly utilities vary and are also not included in the rental rates shown; utilities not included in rent: electricity, gas, water, sewer, storm water, trash. Security deposit of $1250 required; deposit may increase to one month's rent depending on recommendation received from screening service.
House for rent
Apartment
Available now
Cats, dogs OK
Air conditioner, central air
In unit laundry
Driveway parking
Fireplace
What's special
Upscale features and finishesAbundance of storageStone countertopsWood-style flooringBasements in select homesSmart-home technology
- 2 days |
- -- |
- -- |
Zillow last checked:
Listing updated:
Travel times

Let’s turn your rent into credit progress
Build credit history with every on-time payment and get credit for the payment you’re already making.
Facts & features
Interior
Bedrooms & bathrooms
- Bedrooms: 2
- Bathrooms: 2
- Full bathrooms: 2
Heating
- Fireplace
Cooling
- Air Conditioner, Central Air
Appliances
- Included: Dryer, Washer
- Laundry: In Unit
Features
- Ceiling Fan(s), Linen Closet, Smart Home, Walk-In Closet(s)
- Windows: Blinds, Window Coverings
- Has fireplace: Yes
Interior area
- Total interior livable area: 842 sqft
Property
Parking
- Parking features: Driveway
- Details: Contact manager
Features
- Patio & porch: Patio
- Exterior features: 2, 3, 4, And 5-Bedroom Floor Plans, 24-Hour Emergency Maintenance Services, Common Area Wi-Fi Access, Community Snow Removal, Den/Flex Space*, Digital Thermostat, Dual Vanity Sinks*, Finished, Walk-Out Basement*, Foot-Friendly Carpeting In Bedrooms, Gas Range Stove, Gooseneck Kitchen Faucet W/ Pull Down Sprayer, Granite Countertops, Individual Water Heater, Inver Grove Heights School District, Lighting, Morning Kitchen With Custom Built-In Shelving*, Nearby Local Dining, Retail, And More, Neighborhood Walking Trails, Online Resident Portal, Open Concept Kitchen With Designated Dining Area, Oversized Bathroom Mirrors, Oversized, Energy Efficient Windows, Pet-Friendly Community, Planned Social Activities For Residents, Preferred Employer Program, Professional Landscaping, Professional Management Team, Renters Insurance Program, Ring Video Doorbell, Spacious Bedrooms, Spacious White Quartz Bathroom Countertops, Stainless-Steel Whirlpool Appliances, Stars & Stripes Military Rewards Program, Top Rated School District (isd #199), Trash & Recycling Pickup Services, Tub/Shower Combination, Walk-In Shower With Glass Door*, White Shaker Cabinets W/ Black Hardware, White Subway Tile Backsplash, Wood-Style Plank Flooring
- Pool features: Pool
- Has view: Yes
- View description: Wooded/Nature Views*
Lot
- Features: Back Yard, Level, Views
Details
- Additional structures: Barn(s), Garage(s)
Construction
Type & style
- Home type: SingleFamily
- Property subtype: Apartment
Utilities & green energy
- Utilities for property: Cable Connected
Community & HOA
Community
- Features: Clubhouse, Pool, Smoke Free
HOA
- Amenities included: Clubhouse
Location
- Region: Inver Grove Heights
Financial & listing details
- Lease term: 18
Price history
| Date | Event | Price |
|---|---|---|
| 10/8/2026 | Listed for rent | $2,465+2.1%$3/sqft |
Source: Zillow Rentals Report a problem | ||
| 9/26/2026 | Listing removed | $2,415$3/sqft |
Source: Zillow Rentals Report a problem | ||
| 7/21/2026 | Listed for rent | $2,415+1.5%$3/sqft |
Source: Zillow Rentals Report a problem | ||
| 6/25/2026 | Listing removed | $2,380$3/sqft |
Source: Zillow Rentals Report a problem | ||
| 6/24/2026 | Listed for rent | $2,380$3/sqft |
Source: Zillow Rentals Report a problem | ||