UNFURNISHED
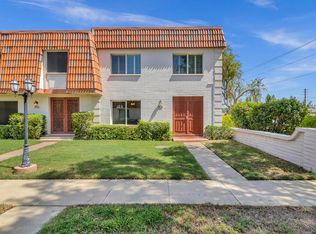
Recently remodeled with stylish and functional updates throughout. Located in the heart of old town Scottsdale! Luxury master bath completed in May 2020! Crisp neutral color palette throughout. Tile + laminate flooring downstairs and tile + carpet flooring upstairs. This is a well-maintained complex with a sparkling community pool, gated courtyard with lush grass and mature trees. All within walking distance to downtown Scottsdale Restaurants/Nightlife, Fashion Square Mall, Golf and Spring Training. Set an appointment today to see this great property in this sought-after location of downtown Scottsdale.
Subway tile back-splash in kitchen with white cabinetry.
Upgraded stainless steel kitchen appliances in 2016 (refrigerator, dish washer, oven, and microwave).
Butcher block island in the kitchen.
Laundry closet with built in cabinets for storage. Washer and dryer replaced in 2016.
Wine bar with quartz counter-top, built in wine fridge, floating shelves, mounted TV, and farmhouse wall lights on a dimmer switch. Great for entertaining!
Half-bath, powder room with upgraded light fixtures, bath hardware, and ship-lap accent wall.
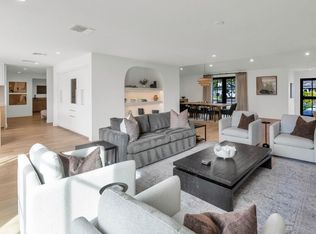
Mounted TV and floating mantle in the living room.
Wainscoting in the dining room with upgraded Edison bulb chandelier.
2 spacious guest bedrooms and 1 master bedroom upstairs.
Master bath remodeled in May 2020 with custom walk in shower featuring Italian marble stones, built-in shower niche, Delta 2 in 1 shower head, and stylish brass fixtures. New double vanity with no slam drawers and cabinets, brass light fixtures on dimmer switches and sliding barn-door.
Spacious walk-in master closet.
Guest bathroom upgraded in 2018 with new marble counter top vanity, light fixture, and bathroom hardware. Full shower and bath.
Brick paved private patio with for entertaining and grilling.
Storage shed for extra storage.
Patio gate with lock and key for added security and privacy.
Community pool for residents. Fob entry.
Blinds and shutter window coverings throughout.
4 storage closets on the first floor. 2 storage cabinets upstairs. Lots of storage!
2 covered parking spots reserved for renter(s).
1 uncovered spot shared with neighbor for guest parking.
Additional guest parking offered in uncovered spaces marked for guests, as well as street parking.
Water and HOA covered by owner.
Gas, Electricity (APS), WiFi and cable to be covered by renter.
Pets OK. $250-refundable deposit, $20 per pet, per month pet fee.
Credit score 650+ to qualify.
No smoking.
Townhouse for rent
Townhouse
Available now
Dogs OK
Air conditioner, central air
In unit laundry
Forced air
What's special
Sparkling community poolFull shower and bathSpacious walk-in master closet
- 72 days |
- -- |
- -- |
Zillow last checked:
Listing updated:
Travel times
Facts & features
Interior
Bedrooms & bathrooms
- Bedrooms: 3
- Bathrooms: 3
- Full bathrooms: 2
- 1/2 bathrooms: 1
Heating
- Forced Air
Cooling
- Air Conditioner, Central Air
Appliances
- Included: Dishwasher, Dryer, Freezer, Microwave Oven, Oven, Refrigerator, Washer
- Laundry: In Unit
Features
- Flooring: Carpet, Hardwood, Tile
Interior area
- Total interior livable area: 1,584 sqft
Property
Parking
- Details: Contact manager
Features
- Patio & porch: Patio
- Pool features: Pool
Details
- Parcel number: 13014187
Construction
Type & style
- Home type: Townhouse
- Property subtype: Townhouse
Building
Management
- Pets allowed: Yes
Community & HOA
Community
- Features: Pool
Location
- Region: Scottsdale
Financial & listing details
- Lease term: 1 Year
Nearby apartments for rent

Price history
| Date | Event | Price |
|---|---|---|
| 10/6/2026 | Price change | $2,500-7.4%$2/sqft |
Source: Zillow Rentals Report a problem | ||
| 7/29/2026 | Listed for rent | $2,700+3.8%$2/sqft |
Source: Zillow Rentals Report a problem | ||
| 9/13/2024 | Listing removed | $2,600$2/sqft |
Source: Zillow Rentals Report a problem | ||
| 9/3/2024 | Listed for rent | $2,600-10.3%$2/sqft |
Source: Zillow Rentals Report a problem | ||
| 8/23/2024 | Listing removed | -- |
Source: Zillow Rentals Report a problem | ||
| 8/2/2024 | Listed for rent | $2,900+20.8%$2/sqft |
Source: Zillow Rentals Report a problem | ||
| 11/16/2021 | Listing removed | -- |
Source: Zillow Rental Manager Report a problem | ||
| 11/10/2021 | Listed for rent | $2,400+14.3%$2/sqft |
Source: Zillow Rental Manager Report a problem | ||
| 2/24/2021 | Listing removed | -- |
Source: Owner Report a problem | ||
| 9/14/2020 | Listing removed | $2,100$1/sqft |
Source: Owner Report a problem | ||
| 8/31/2020 | Listed for rent | $2,100$1/sqft |
Source: Owner Report a problem | ||
| 8/27/2015 | Sold | $214,000-4.8%$135/sqft |
Source:  ARMLS #5279841 Report a problem ARMLS #5279841 Report a problem | ||
| 8/9/2015 | Pending sale | $224,900+82.8%$142/sqft |
Source: HomeSmart #5279841 Report a problem | ||
| 10/15/2003 | Sold | $123,000+77%$78/sqft |
Source: ARMLS #2034016 Report a problem | ||
| 5/12/1995 | Sold | $69,500$44/sqft |
Source: Public Record Report a problem | ||