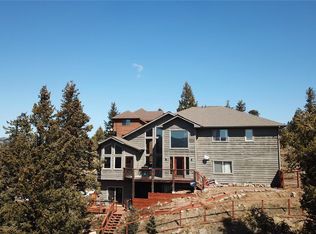
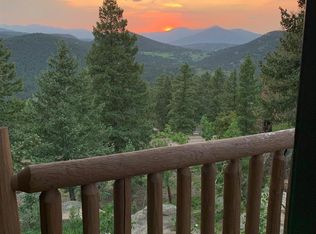
Welcome to this stunning Foothills home, offering breathtaking views and modern updates throughout. Perfectly situated in a prime South West Evergreen location. The home’s expansive windows and vaulted ceilings frame the surrounding landscape while bathing the interior in natural light. Inside, a seamless blend of contemporary design and thoughtful upgrades enhances the open-concept layout, creating an effortless flow between the living, dining, and kitchen areas—ideal for both relaxation and entertaining. The main-level primary suite is a true retreat, featuring a beautifully updated 5-piece bathroom. This level also includes a versatile second bedroom or office space and a sprawling wrap-around deck, perfect for enjoying the serene views. Downstairs, the walk-out lower level boasts two additional bedrooms, a spacious bonus room/family room, and direct access to a second outdoor deck, offering even more space to unwind and take in the stunning surroundings. Updates include: New Flooring, New Roof (8/2024), Windows, Appliances, bathroom fixtures and flooring. The location is flawless, offering privacy and mountain peace combined with quick access to Downtown Evergreen's restaurants, amenities and extensive activities. LIV Elevated in Evergreen!
Sold for $850,000
$850,000
6954 Granite Crag Circle, Evergreen, CO 80439
4beds
2,585sqft
Single Family Residence
Built in 2004
0.46 Acres Lot
$817,000 Zestimate®
$329/sqft
$4,400 Estimated rent
Home value
$817,000
$760,000 - $874,000
$4,400/mo
Zestimate® history
Owner options
List your home for rent
$4,400/mo
Rent Zestimate®
Find your next renter with Zillow Rental Manager. Plus, with online applications, you can quickly screen prospective tenants – for free.
$4,400/mo
Rent Zestimate®
Refinance and save
$5,943/mo
Est. payment
Refinancing to a lower rate could help reduce your monthly payments and save thousands over the life of the loan.
$5,943/mo
Est. payment
Explore your selling options
Work with a Zillow partner agent
Leverage their expertise and Zillow's premium Showcase listings to get your home seen by more buyers.
Get startedList with your own agent
Get your home in front of millions of buyers by listing it on Zillow.
Learn how to do itSell it yourself
Take full control of how buyers see your home on Zillow by listing For Sale by Owner (FSBO).
List your homeWhat's special
Contemporary designBreathtaking viewsSprawling wrap-around deckPrimary suiteVaulted ceilingsNew roofNew flooring
Zillow last checked:
Listing updated:
Listed by:
Jonathan Danton 720-403-1587 jdanton@livsothebysrealty.com,
LIV Sotheby's International Realty
Bought with:
Athena Brownson, 100051104
Compass - Denver
Source: REcolorado as distributed by MLS GRID,MLS#: 2523802
Facts & features
Interior
Bedrooms & bathrooms
- Bedrooms: 4
- Bathrooms: 3
- Full bathrooms: 1
- 3/4 bathrooms: 2
Primary bedroom
- Level: Upper
Bedroom
- Level: Upper
Bedroom
- Level: Lower
Bedroom
- Level: Lower
Primary bathroom
- Level: Upper
Bathroom
- Level: Upper
Bathroom
- Level: Lower
Bonus room
- Level: Lower
Family room
- Level: Upper
Kitchen
- Level: Upper
Laundry
- Level: Lower
Heating
- Forced Air, Propane, Solar
Cooling
- None
Appliances
- Included: Dishwasher, Disposal, Microwave, Oven, Range, Refrigerator
- Laundry: In Unit
Features
- Ceiling Fan(s), Eat-in Kitchen, Five Piece Bath, Granite Counters, High Ceilings, High Speed Internet, Open Floorplan, Pantry, Primary Suite, Smart Thermostat, Smoke Free, Vaulted Ceiling(s), Walk-In Closet(s), Wired for Data
- Flooring: Carpet, Laminate, Tile, Wood
- Windows: Double Pane Windows
- Has basement: No
- Number of fireplaces: 1
- Fireplace features: Family Room, Gas
- Common walls with other units/homes: No Common Walls
Interior area
- Total structure area: 2,585
- Total interior livable area: 2,585 sqft
- Finished area above ground: 2,585
Property
Parking
- Total spaces: 2
- Parking features: Exterior Access Door, Lighted, Storage
- Attached garage spaces: 2
Features
- Entry location: Ground
- Patio & porch: Deck, Wrap Around
- Exterior features: Balcony, Barbecue, Lighting, Rain Gutters
- Fencing: Partial
- Has view: Yes
- View description: Mountain(s)
Lot
- Size: 0.46 Acres
- Features: Foothills, Many Trees, Rock Outcropping, Rolling Slope
- Residential vegetation: Brush, Mixed, Natural State, Wooded
Details
- Parcel number: 208156
- Zoning: MR-1
- Special conditions: Standard
- Other equipment: Satellite Dish
Construction
Type & style
- Home type: SingleFamily
- Architectural style: Mountain Contemporary
- Property subtype: Single Family Residence
Materials
- Frame, Wood Siding
- Foundation: Slab
- Roof: Composition
Condition
- Updated/Remodeled
- Year built: 2004
Utilities & green energy
- Water: Public
- Utilities for property: Electricity Connected, Internet Access (Wired), Phone Connected, Propane
Community & HOA
Community
- Security: Carbon Monoxide Detector(s), Smart Locks, Smoke Detector(s)
- Subdivision: Cragmont
HOA
- Has HOA: Yes
- Services included: Snow Removal
- HOA fee: $1,000 annually
- HOA name: Village at Cragmont
- HOA phone: 303-517-3040
Location
- Region: Evergreen
Financial & listing details
- Price per square foot: $329/sqft
- Tax assessed value: $819,924
- Annual tax amount: $4,608
- Date on market: 1/7/2025
- Listing terms: Cash,Conventional,FHA,VA Loan
- Exclusions: Sellers' Personal Property.
- Ownership: Individual
- Electric utility on property: Yes
- Road surface type: Dirt
Price history
| Date | Event | Price |
|---|---|---|
| 6/5/2025 | Sold | $850,000$329/sqft |
Source: Public Record Report a problem | ||
| 3/27/2025 | Sold | $850,000-1.7%$329/sqft |
Source:  REcolorado as distributed by MLS GRID #2523802 Report a problem REcolorado as distributed by MLS GRID #2523802 Report a problem | ||
| 2/27/2025 | Pending sale | $865,000$335/sqft |
Source: REcolorado as distributed by MLS GRID #2523802 Report a problem | ||
| 2/12/2025 | Price change | $865,000-1.6%$335/sqft |
Source: REcolorado as distributed by MLS GRID #2523802 Report a problem | ||
| 1/7/2025 | Listed for sale | $879,000+86%$340/sqft |
Source: REcolorado as distributed by MLS GRID #2523802 Report a problem | ||
| 4/17/2018 | Sold | $472,500-2.4%$183/sqft |
Source: Public Record Report a problem | ||
| 4/6/2012 | Listing removed | $2,195$1/sqft |
Source: Bear Paw Stanbro Report a problem | ||
| 3/31/2012 | Listed for rent | $2,195$1/sqft |
Source: Bear Paw Stanbro Report a problem | ||
| 1/13/2004 | Sold | $484,000$187/sqft |
Source: Public Record Report a problem | ||
Public tax history
| Year | Property taxes | Tax assessment |
|---|---|---|
| 2025 | $4,596 -0.3% | $51,245 +2% |
| 2024 | $4,608 +27.1% | $50,243 |
| 2023 | $3,625 -1% | $50,243 +31% |
| 2022 | $3,662 +2.3% | $38,366 -2.8% |
| 2021 | $3,581 | $39,470 +3.1% |
| 2020 | $3,581 +1.4% | $38,301 |
| 2019 | $3,531 +5.1% | $38,301 +8.6% |
| 2018 | $3,360 | $35,252 |
| 2017 | $3,360 +24.8% | $35,252 +18.4% |
| 2016 | $2,692 | $29,770 -18.4% |
| 2015 | $2,692 +2.6% | $36,501 +5.9% |
| 2014 | $2,624 -17.7% | $34,475 |
| 2013 | $3,187 +1.8% | $34,475 +2.3% |
| 2012 | $3,130 +42.3% | $33,697 |
| 2011 | $2,200 +0.1% | $33,697 +41.1% |
| 2010 | $2,198 -22.7% | $23,890 |
| 2009 | $2,841 +0.2% | $23,890 -22.5% |
| 2008 | $2,834 +6.3% | $30,820 |
| 2007 | $2,667 +7421.7% | $30,820 +8010.5% |
| 2006 | $35 -97.8% | $380 -97.9% |
| 2005 | $1,616 | $17,750 |
| 2004 | -- | $17,750 |
Find assessor info on the county website
Neighborhood: 80439
Nearby homes
- $1,441,9004 bd4 ba3.3k sqft6944 Granite Crag Cir, Evergreen, CO 80439Off Market
- $993,4004 bd4 ba3.1k sqft6951 Lynx Lair Rd, Evergreen, CO 80439Off Market
- $942,2005 bd4 ba2.9k sqft6941 Lynx Lair Rd, Evergreen, CO 80439Off Market
- $832,5003 bd3 ba2.8k sqft6933 Granite Crag Cir, Evergreen, CO 80439Off Market
- $914,0003 bd3 ba2.7k sqft6937 Ledge Ln, Evergreen, CO 80439Off Market
- $1,495,0004 bd4 ba5.4k sqft6913 Granite Crag Cir, Evergreen, CO 80439Sold
- $105,5450.498 Acres6952 Lynx Lair Rd, Evergreen, CO 80439Off Market
- $1,226,5005 bd4 ba4.2k sqft6921 Lynx Lair Rd, Evergreen, CO 80439Off Market
Nearby schools
GreatSchools rating
- 10/10Marshdale Elementary SchoolGrades: K-5Distance: 1.9 mi
- 5/10West Jefferson Middle SchoolGrades: 6-8Distance: 3.6 mi
- 10/10Conifer High SchoolGrades: 9-12Distance: 4.5 mi
Schools provided by the listing agent
- Elementary: Wilmot
- Middle: Evergreen
- High: Evergreen
- District: Jefferson County R-1
Source: REcolorado as distributed by MLS GRID. This data may not be complete. We recommend contacting the local school district to confirm school assignments for this home.
Get a cash offer in 3 minutes
Find out how much your home could sell for in as little as 3 minutes with a no-obligation cash offer.
Estimated market value
$817,000
Get a cash offer in 3 minutes
Find out how much your home could sell for in as little as 3 minutes with a no-obligation cash offer.
Estimated market value
$817,000
- Colorado
- Jefferson County
- Evergreen
- 80439
- 6954 Granite Crag Circle
Nearby cities
Nearby neighborhoods
Nearby zip codes
Other Evergreen Topics
