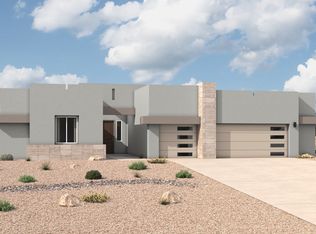
The Mariposa is a luxury single-story home offering approximately 3,012 square feet with expansive living space, elevated design, and a strong sense of arrival. The open-concept great room, dining area, and chef-inspired kitchen create bright, connected living ideal for entertaining and everyday comfort. A large island, generous counter space, and direct connection to the main living areas make the kitchen both functional and impressive. The private owner's suite includes a spa-style bath with dual vanities, soaking tub, large walk-in shower, and an expansive walk-in closet. A flex room and 3-car garage add versatility and storage. Prices and incentives are subject to change without notice, and the listed home price may already reflect all or a portion of the available incentive.
Pending
Price cut: $5K (10/14)
$640,690
6956 Archer Rd NE, Rio Rancho, NM 87144
4beds
3,012sqft
Single Family Residence
Built in 2026
9,583 Square Feet Lot
$639,400 Zestimate®
$213/sqft
$39/mo HOA
What's special
Flex roomOpen-concept great roomLarge islandChef-inspired kitchenElevated designExpansive walk-in closetSoaking tub
- 83 days
- 411
- 20
Zillow last checked:
Listing updated:
Listed by:
Jeremy Navarro Realty Group 505-377-4070,
Keller Williams Realty 505-271-8200
Source: SWMLS,MLS#: 1103877
Facts & features
Interior
Bedrooms & bathrooms
- Bedrooms: 4
- Bathrooms: 3
- Full bathrooms: 2
- 1/2 bathrooms: 1
Primary bedroom
- Level: Main
- Area: 291.94
- Dimensions: 19.58 x 14.91
Kitchen
- Level: Main
- Area: 277.06
- Dimensions: 13.25 x 20.91
Living room
- Level: Main
- Area: 398.96
- Dimensions: 20.91 x 19.08
Heating
- Forced Air, Natural Gas
Cooling
- Refrigerated
Appliances
- Laundry: Washer Hookup, Electric Dryer Hookup, Gas Dryer Hookup
Features
- Main Level Primary
- Flooring: Carpet, Tile
- Windows: Double Pane Windows, Insulated Windows
- Has basement: No
- Has fireplace: No
Interior area
- Total structure area: 3,012
- Total interior livable area: 3,012 sqft
Property
Parking
- Total spaces: 3
- Parking features: Attached, Garage
- Attached garage spaces: 3
Accessibility
- Accessibility features: None
Features
- Levels: One
- Stories: 1
- Patio & porch: Covered, Patio
- Exterior features: Private Yard
- Fencing: Wall
Lot
- Size: 9,583 Square Feet
- Features: Xeriscape
Details
- Parcel number: 1017074209429
- Zoning description: R-1
Construction
Type & style
- Home type: SingleFamily
- Property subtype: Single Family Residence
Materials
- Frame, Stucco
- Foundation: Slab
- Roof: Pitched
Condition
- New Construction
- New construction: Yes
- Year built: 2026
Details
- Builder name: Hakes Brothers Construction
Utilities & green energy
- Sewer: Public Sewer
- Water: Public
- Utilities for property: Electricity Connected, Natural Gas Connected, Sewer Connected, Water Connected
Green energy
- Energy generation: None
- Water conservation: Water-Smart Landscaping
Community & HOA
Community
- Subdivision: Lomas Encantadas Unit 1F
HOA
- Has HOA: Yes
- Services included: Common Areas
- HOA fee: $462 annually
Location
- Region: Rio Rancho
Financial & listing details
- Price per square foot: $213/sqft
- Annual tax amount: $1,058
- Date on market: 5/19/2026
- Cumulative days on market: 165 days
- Listing terms: Cash,Conventional,FHA,VA Loan
Estimated market value
$639,400
$607,000 - $671,000
$3,141/mo
Price history
| Date | Event | Price |
|---|---|---|
| 10/29/2026 | Pending sale | $640,690$213/sqft |
Source:  SWMLS #1103877 Report a problem | ||
| 10/14/2026 | Price change | $640,690-0.8%$213/sqft |
Source: SWMLS #1103877 Report a problem | ||
| 10/10/2026 | Price change | $645,690+1.3%$214/sqft |
Source:  Hakes Brothers Report a problem | ||
| 10/7/2026 | Price change | $637,445-13.6%$212/sqft |
Source: SWMLS #1103877 Report a problem | ||
| 10/7/2026 | Price change | $737,445+13%$245/sqft |
Source: Hakes Brothers Report a problem | ||
| 9/30/2026 | Price change | $652,445-11.5%$217/sqft |
Source: Hakes Brothers Report a problem | ||
| 9/29/2026 | Price change | $737,445+13%$245/sqft |
Source: Hakes Brothers Report a problem | ||
| 9/25/2026 | Price change | $652,445-2.2%$217/sqft |
Source: SWMLS #1103877 Report a problem | ||
| 9/22/2026 | Price change | $667,445-0.5%$222/sqft |
Source: SWMLS #1103877 Report a problem | ||
| 9/16/2026 | Price change | $671,090-0.1%$223/sqft |
Source: SWMLS #1103877 Report a problem | ||
| 8/5/2026 | Price change | $672,090+4.2%$223/sqft |
Source: Hakes Brothers Report a problem | ||
| 7/8/2026 | Price change | $644,990-0.8%$214/sqft |
Source: Hakes Brothers Report a problem | ||
| 7/1/2026 | Price change | $649,990-2.7%$216/sqft |
Source: Hakes Brothers Report a problem | ||
| 6/3/2026 | Price change | $667,845-0.4%$222/sqft |
Source: Hakes Brothers Report a problem | ||
| 5/30/2026 | Price change | $670,345-5%$223/sqft |
Source: Hakes Brothers Report a problem | ||
| 4/23/2026 | Listed for sale | $705,345$234/sqft |
Source: Hakes Brothers Report a problem | ||
Public tax history
Tax history is unavailable.
Monthly payment
Est. payment
Payment breakdown
Explore the cost of this home by adjusting the details. Changes won't be saved.Climate risks
Neighborhood: 87144
Nearby schools
Schools provided by the listing agent
- Elementary: Sierra Vista
- Middle: Mountain View
- High: V. Sue Cleveland
Source: SWMLS. This data may not be complete. We recommend contacting the local school district to confirm school assignments for this home.
- $556,6104 bd3 ba2.3k sqft6948 Archer Rd NE, Rio Rancho, NM 87144New Construction
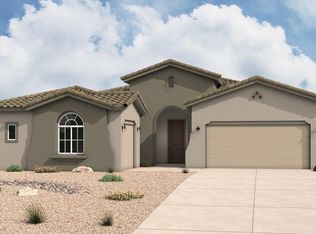
- $--4 bd3 ba3k sqft6968 Archer Rd NE, Rio Rancho, NM 87144Sold

- $390,0004 bd2 ba2.5k sqft6912 Augusta Hills Dr NE, Rio Rancho, NM 87144For Sale
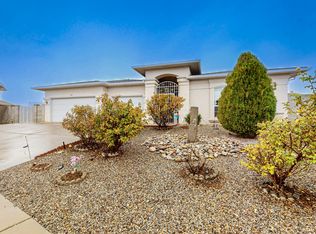
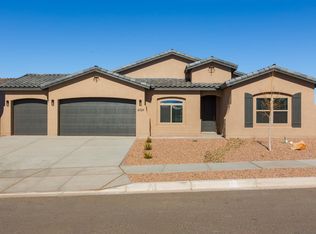
- $635,9004 bd4 ba2.3k sqft6929 Archer Rd NE, Rio Rancho, NM 87144New Construction
Similar homes
- $635,9004 bd4 ba2.3k sqft6929 Archer Rd NE, Rio Rancho, NM 87144New ConstructionSWMLS
- $--3 bd3 ba2.1k sqft3304 Fennel Rd NE, Rio Rancho, NM 87144Auction
 Auction.com 2
- $695,0104 bd3 ba3k sqft6925 Archer Rd NE, Rio Rancho, NM 87144New Construction
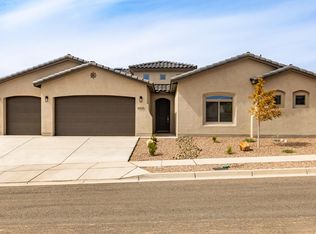 SWMLS
- from $605,9903 bd3 ba3k sqftMariposa Plan, Lomas Encantadas Estates, Rancho, NM 87144New Construction
 Hakes Brothers
