This brand new Steller pool home is move-in ready! Features include 3 bedrooms, 3 baths, Den, and 2 car garage + golf cart garage with epoxy finish flooring. Stainless steel built-in appliances, 42" white wood cabinets, custom backsplash, and quartz countertops throughout. Impact glass! Owner's bath and secondary bath with walk-in shower, and third bath with tub/shower combo, tile flooring in main living areas, sink at laundry room, Enjoy indoor-outdoor living with the zero-corner sliding glass door to the screened-in covered lanai with pool & spa. Oak Creek is Del Webb’s newest 55+ community, situated in North Fort Myers. Homeowners will benefit from it being a natural gas, gated community with vacation-inspired amenities such as a resort style pools and spa, clubs and activities, a restaurant and covered Tiki, and a fulltime lifestyle director. Just beyond the gates homeowners can find shopping and dining, explore Fort Myers River District, relax on the Gulf Coast beaches, and experience new recreational activities while still being only minutes from everyday conveniences.
New construction
Price cut: $30K (7/9)
$699,990
6958 Del Webb Oak Creek BLVD, NORTH FORT MYERS, FL 33917
3beds
2,523sqft
Single Family Residence
Built in 2026
6,625 Square Feet Lot
$-- Zestimate®
$277/sqft
$415/mo HOA
What's special
Quartz countertops throughoutStainless steel built-in appliancesImpact glassSink at laundry roomCustom backsplash
- 69 days |
- 262 |
- 9 |
Zillow last checked:
Listing updated:
Listed by:
Amber Teeters 239-390-5433,
Pulte Realty Inc
Source: SWFLMLS,MLS#: 226023389 Originating MLS: Bonita Springs
Originating MLS: Bonita SpringsFacts & features
Interior
Bedrooms & bathrooms
- Bedrooms: 3
- Bathrooms: 3
- Full bathrooms: 3
Rooms
- Room types: Den - Study, Great Room, Guest Bath, Guest Room, Screened Lanai/Porch, 3 Bedrooms Plus Den
Bedroom
- Features: First Floor Bedroom, Master BR Ground, Split Bedrooms
Dining room
- Features: Dining - Living
Kitchen
- Features: Gas Available, Island, Pantry
Heating
- Central
Cooling
- Central Air
Appliances
- Included: Gas Cooktop, Dishwasher, Disposal, Dryer, Microwave, Refrigerator/Freezer, Washer
- Laundry: Inside
Features
- Foyer, French Doors, Multi Phone Lines, Pantry, Smoke Detectors, Walk-In Closet(s), Zero/Corner Door Sliders, Den - Study, Great Room, Guest Bath, Guest Room, Laundry in Residence, Screened Lanai/Porch
- Flooring: Carpet, Tile
- Doors: French Doors, Zero/Corner Door Sliders, Impact Resistant Doors
- Windows: Impact Resistant Windows
- Has fireplace: No
Interior area
- Total structure area: 3,398
- Total interior livable area: 2,523 sqft
Property
Parking
- Total spaces: 2
- Parking features: Driveway, Attached
- Attached garage spaces: 2
- Has uncovered spaces: Yes
Features
- Stories: 1
- Patio & porch: Screened Lanai/Porch
- Has private pool: Yes
- Pool features: Community, In Ground, Concrete
- Has spa: Yes
- Spa features: Community, In Ground, Concrete
- Has view: Yes
- View description: Landscaped Area
- Waterfront features: None
Lot
- Size: 6,625 Square Feet
- Features: Regular
Details
- Parcel number: 204325L103000.3160
Construction
Type & style
- Home type: SingleFamily
- Architectural style: Ranch
- Property subtype: Single Family Residence
Materials
- Block, Metal Frame, Stucco
- Foundation: Concrete Block
- Roof: Tile
Condition
- New construction: Yes
- Year built: 2026
Utilities & green energy
- Gas: Natural
- Water: Central
Community & HOA
Community
- Features: Clubhouse, Pool, Fitness Center, Restaurant, Sidewalks, Street Lights, Gated
- Security: Smoke Detector(s), Gated Community
- Senior community: Yes
- Subdivision: DEL WEBB OAK CREEK
HOA
- Has HOA: Yes
- Amenities included: Bocce Court, Clubhouse, Pool, Community Room, Fitness Center, Hobby Room, Internet Access, Pickleball, Restaurant, See Remarks, Sidewalk, Streetlight, Underground Utility
- HOA fee: $4,980 annually
Location
- Region: North Fort Myers
Financial & listing details
- Price per square foot: $277/sqft
- Tax assessed value: $98,838
- Annual tax amount: $11,633
- Date on market: 6/17/2026
- Lease term: Buyer Finance/Cash,FHA,VA
- Road surface type: Paved
Estimated market value
Not available
Estimated sales range
Not available
Not available
Price history
| Date | Event | Price |
|---|---|---|
| 7/9/2026 | Price change | $699,990-4.1%$277/sqft |
Source:  SWFLMLS #226023389 Report a problem SWFLMLS #226023389 Report a problem | ||
| 6/8/2026 | Price change | $729,990+39.3%$289/sqft |
Source:  Del Webb Report a problem Del Webb Report a problem | ||
| 5/12/2026 | Listed for sale | $523,990+0.6%$208/sqft |
Source: Del Webb Report a problem | ||
| 3/16/2025 | Listing removed | $520,990$206/sqft |
Source: Del Webb Report a problem | ||
| 2/5/2025 | Price change | $520,990+0.2%$206/sqft |
Source: Del Webb Report a problem | ||
| 1/8/2025 | Price change | $519,990+0.6%$206/sqft |
Source: Del Webb Report a problem | ||
| 8/18/2024 | Listed for sale | $516,990$205/sqft |
Source: Del Webb Report a problem | ||
Public tax history
| Year | Property taxes | Tax assessment |
|---|---|---|
| 2025 | $3,590 +42.2% | $98,838 +189.2% |
| 2024 | $2,525 | $34,176 |
Find assessor info on the county website
Monthly payment
Est. payment
Payment breakdown
Explore the cost of this home by adjusting the details. Changes won't be saved.Climate risks
Neighborhood: 33917
Nearby schools
GreatSchools rating
- 7/10Bayshore Elementary SchoolGrades: PK-6Distance: 0.6 mi
- 4/10North Fort Myers Academy For The ArtsGrades: PK-8Distance: 2.6 mi
- 4/10Riverdale High SchoolGrades: 9-12Distance: 7.4 mi
- $82,365-- bd-- ba-- sqft6962 Del Webb Oak Creek Blvd, North Fort Myers, FL 33917Off Market
- $98,838-- bd-- ba-- sqft6954 Del Webb Oak Creek Blvd, North Fort Myers, FL 33917Off Market
- $82,365-- bd-- ba-- sqft6966 Del Webb Oak Creek Blvd, North Fort Myers, FL 33917Off Market
- $82,365-- bd-- ba-- sqft6970 Del Webb Oak Creek Blvd, North Fort Myers, FL 33917Off Market
- from $447,990-- sqft7001 Tall Oak Trce, North Fort Myers, FL 33917New Construction
- $82,365-- bd-- ba-- sqft6974 Del Webb Oak Creek Blvd, North Fort Myers, FL 33917Off Market
- $82,365-- bd-- ba-- sqft7005 Tall Oak Trce, North Fort Myers, FL 33917Off Market
- $82,365-- bd-- ba-- sqft6997 Tall Oak Trce, North Fort Myers, FL 33917Off Market
A local agent can set up tours, give advice and negotiate with sellers.
Similar homes
- $780,9903 bd4 ba2.8k sqft7335 Blue Salvia DR, NORTH FORT MYERS, FL 33917New Construction

 SWFLMLS
 - $499,9902 bd3 ba2.1k sqft7136 Chapel Creek LN, NORTH FORT MYERS, FL 33917New Construction
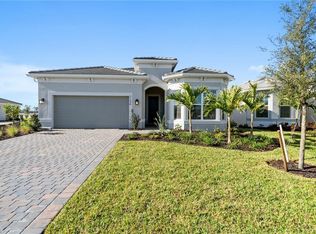 SWFLMLS
 - $439,9994 bd3 ba3k sqft17776 Monte Isola WAY, NORTH FORT MYERS, FL 33917For Sale
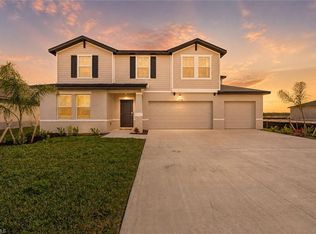 MLS ID #226029080, Scott Schilling, Compass Florida LLC. SWFLMLS
 - $404,9902 bd2 ba1.6k sqft7120 Chapel Creek LN, NORTH FORT MYERS, FL 33917New Construction
 MLS ID #226026508, Amber Teeters, Pulte Realty Inc. SWFLMLS
 - $386,9902 bd2 ba1.4k sqft7148 Chapel Creek LN, NORTH FORT MYERS, FL 33917New ConstructionSWFLMLS
- $689,9903 bd3 ba2.4k sqft19962 Nickel TRL, ALVA, FL 33920New ConstructionSWFLMLS
- $670,0004 bd4 ba2.8k sqft42138 Lake Timber Dr, Punta Gorda, FL 33982For Sale By Owner
- $359,9003 bd2 ba1.2k sqft16264 Horizon RD, NORTH FORT MYERS, FL 33917New ConstructionMLS ID #226023182, Bianca Rodriguez Angarita, Icon Premier Group, LLC. SWFLMLS
- $632,8913 bd3 ba2.2k sqft11544 Verandah Palm CT, FORT MYERS, FL 33905New ConstructionMLS ID #226022372, John Anderson Neal, Neal Communities Realty, Inc.. SWFLMLS
- $595,0003 bd3 ba2.2k sqft2941 Willow Ridge CT, FORT MYERS, FL 33905For SaleMLS ID #226027381, Michel Kanigsberg, Realty One Group MVP. SWFLMLS
- $799,0003 bd2 ba1.8k sqft18151 Parkridge CIR, FORT MYERS, FL 33908For SaleMLS ID #226030116, Tyler Butcher, Corkscrew Real Estate. SWFLMLS
- $748,8153 bd3 ba2.5k sqft17032 Bishop BLVD, ALVA, FL 33920New ConstructionSWFLMLS
- $699,0004 bd3 ba2.2k sqft6137 GROVE BOULEVARD, PUNTA GORDA, FL 33982New Construction
 MLS ID #A4679056, Sean Averso, COMPASS FLORIDA LLC. Stellar MLS
 - $569,9903 bd2 ba2.1k sqft12416 Basalt LN, ALVA, FL 33920New ConstructionSWFLMLS
- $587,2603 bd2 ba2k sqft16624 Ash Grove LN, ALVA, FL 33920New ConstructionSWFLMLS
- $736,5203 bd4 ba3k sqft15557 Winchester Birdie WAY, Babcock Ranch, FL 33982New ConstructionSWFLMLS
- $849,9903 bd3 ba2.9k sqft12533 Moonstone WAY, ALVA, FL 33920New ConstructionSWFLMLS
- $649,9994 bd3 ba2.2k sqft17315 Cape Horn BLVD, PUNTA GORDA, FL 33955New ConstructionMLS ID #226023542, Sonja Packwood, Keller Williams Realty Naples. SWFLMLS
- $359,0004 bd2 ba1.9k sqft130 NE 25th St, Cape Coral, FL 33909New Construction
 MLS ID #2026035058, Kyle Thompson, Keller Williams Elite Realty. Florida Gulf Coast MLS
 - $546,9904 bd3 ba2.6k sqft17156 COTTONTAIL CIRCLE, PUNTA GORDA, FL 33982New ConstructionStellar MLS
