**Eligible for special financing – terms and conditions apply – ask for details**Experience elevated, low-maintenance living in this spacious two-story Meridian model townhome. The main floor features a chef-inspired kitchen that opens seamlessly to the dining area and Great Room, creating an ideal space for both entertaining and everyday living. Step outside to the covered deck—perfect for relaxing, dining al fresco, or hosting friends. Upstairs, you’ll find three comfortable bedrooms, including a beautiful primary suite with a spa-like bath and walk-in closet. A flexible loft offers the perfect spot for a home office, playroom, or cozy retreat, and the upstairs laundry room adds extra convenience. Modern finishes like luxury vinyl plank flooring and quartz countertops give the home a clean, contemporary feel. The unfinished basement provides room to grow and customize to fit your needs. Located near the Denver Premium Outlets and Trail Winds Recreation Center, you’ll enjoy easy access to shopping, dining, and recreation—bringing together comfort, convenience, and community in one exceptional home. Estimated completion date is August 2026.
Sold for $595,000
$595,000
6959 Juniper Drive, Thornton, CO 80602
3beds
2,978sqft
Duplex
Built in 2026
3,428 Square Feet Lot
$594,600 Zestimate®
$200/sqft
$3,250 Estimated rent
Home value
$594,600
$559,000 - $630,000
$3,250/mo
Zestimate® history
Owner options
List your home for rent
$3,250/mo
Rent Zestimate®
Find your next renter with Zillow Rental Manager. Plus, with online applications, you can quickly screen prospective tenants – for free.
$3,250/mo
Rent Zestimate®
Refinance and save
$3,658/mo
Est. payment
Refinancing to a lower rate could help reduce your monthly payments and save thousands over the life of the loan.
$3,658/mo
Est. payment
Explore your selling options
Work with a Zillow partner agent
Leverage their expertise and Zillow's premium Showcase listings to get your home seen by more buyers.
Get startedList with your own agent
Get your home in front of millions of buyers by listing it on Zillow.
Learn how to do itSell it yourself
Take full control of how buyers see your home on Zillow by listing For Sale by Owner (FSBO).
List your homeWhat's special
Zillow last checked:
Listing updated:
Listed by:
Kris Ceretto 720-939-0558 kris@thecerettogroup.com,
Coldwell Banker Realty 56
Bought with:
Ronda Leonard, 40014603
Compass - Denver
Source: REcolorado as distributed by MLS GRID,MLS#: 3485907
Facts & features
Interior
Bedrooms & bathrooms
- Bedrooms: 3
- Bathrooms: 3
- Full bathrooms: 1
- 3/4 bathrooms: 1
- 1/2 bathrooms: 1
- Main level bathrooms: 1
Bedroom
- Description: Owners Suite W/ Ensuite Bathroom
- Level: Upper
- Area: 208 Square Feet
- Dimensions: 13 x 16
Bedroom
- Description: Bedroom #2 W/ Walk In Closet
- Level: Upper
- Area: 140 Square Feet
- Dimensions: 14 x 10
Bedroom
- Description: Bedroom #3 W/ Walk In Closet
- Level: Upper
- Area: 130 Square Feet
- Dimensions: 13 x 10
Bathroom
- Level: Main
Bathroom
- Description: Spa Style Bathroom
- Level: Upper
Bathroom
- Level: Upper
Dining room
- Description: Lvp Flooring, Dining Nook, Access To Rear Covered Deck
- Level: Main
- Area: 132 Square Feet
- Dimensions: 11 x 12
Great room
- Description: Lvp Flooring, Spacious
- Level: Main
- Area: 240 Square Feet
- Dimensions: 15 x 16
Kitchen
- Description: Chefs Style Kitchen/Lvp Flooring
- Level: Main
Laundry
- Level: Upper
Loft
- Description: Spacious Loft
- Level: Upper
- Area: 130 Square Feet
- Dimensions: 10 x 13
Heating
- Forced Air
Cooling
- Central Air
Appliances
- Included: Dishwasher, Disposal, Microwave, Oven, Refrigerator
- Laundry: In Unit
Features
- Eat-in Kitchen, Entrance Foyer, High Ceilings, Kitchen Island, Open Floorplan, Pantry, Primary Suite, Quartz Counters, Walk-In Closet(s)
- Flooring: Carpet, Vinyl
- Windows: Double Pane Windows
- Basement: Full,Unfinished
- Common walls with other units/homes: 1 Common Wall
Interior area
- Total structure area: 2,978
- Total interior livable area: 2,978 sqft
- Finished area above ground: 2,161
- Finished area below ground: 0
Property
Parking
- Total spaces: 2
- Parking features: Garage - Attached
- Attached garage spaces: 2
Features
- Levels: Two
- Stories: 2
- Patio & porch: Covered, Deck, Front Porch
- Exterior features: Rain Gutters
Lot
- Size: 3,428 Square Feet
Details
- Parcel number: R0218966
- Special conditions: Standard
Construction
Type & style
- Home type: SingleFamily
- Property subtype: Duplex
- Attached to another structure: Yes
Materials
- Frame, Other, Stone
- Foundation: Slab
- Roof: Composition
Condition
- New Construction
- New construction: Yes
- Year built: 2026
Details
- Builder model: Meridian/HC Elevation
- Builder name: Lennar
Utilities & green energy
- Sewer: Public Sewer
- Water: Public
- Utilities for property: Cable Available, Electricity Connected, Phone Available
Community & HOA
Community
- Security: Carbon Monoxide Detector(s), Smoke Detector(s)
- Subdivision: Parterre
HOA
- Has HOA: Yes
- Amenities included: Garden Area, Park, Playground, Tennis Court(s), Trail(s)
- Services included: Recycling, Trash
- HOA fee: $185 monthly
- HOA name: Advanced HOA
- HOA phone: 303-482-2213
Location
- Region: Thornton
Financial & listing details
- Price per square foot: $200/sqft
- Annual tax amount: $6,663
- Date on market: 3/4/2026
- Listing terms: Cash,Conventional,FHA,VA Loan
- Exclusions: Staging And Personal Property
- Ownership: Builder
- Electric utility on property: Yes
- Road surface type: Paved
Price history
| Date | Event | Price |
|---|---|---|
| 7/16/2026 | Sold | $595,000-0.6%$200/sqft |
Source:  REcolorado as distributed by MLS GRID #3485907 Report a problem REcolorado as distributed by MLS GRID #3485907 Report a problem | ||
| 3/30/2026 | Pending sale | $598,600$201/sqft |
Source: REcolorado as distributed by MLS GRID #3485907 Report a problem | ||
| 3/23/2026 | Price change | $598,600-4.8%$201/sqft |
Source: REcolorado as distributed by MLS GRID #3485907 Report a problem | ||
| 3/4/2026 | Listed for sale | $628,600$211/sqft |
Source:  Lennar Homes Report a problem Lennar Homes Report a problem | ||
Public tax history
Tax history is unavailable.
Neighborhood: Parterre
Nearby homes
- $539,0003 bd3 ba2.7k sqft6949 Juniper Dr, Thornton, CO 80602Sold
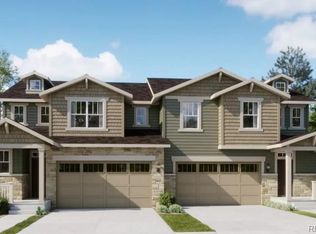
- $555,4003 bd3 ba2.4k sqft6969 Juniper Dr, Thornton, CO 80602Sold
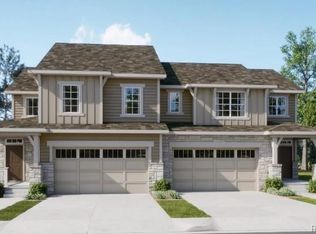
- $544,8003 bd3 ba2.4k sqft6929 Juniper Dr, Thornton, CO 80602Sold
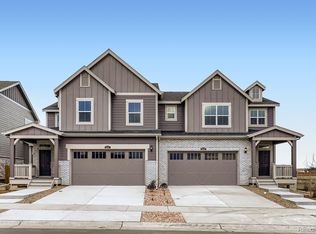
- $539,9003 bd3 ba2.7k sqft6950 Juniper Dr, Thornton, CO 80602Pending
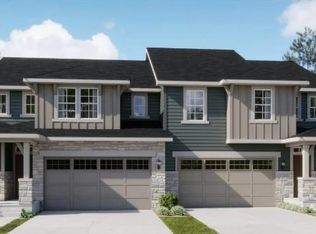
- $516,9003 bd3 ba2.5k sqft6920 Juniper Dr, Thornton, CO 80602Sold
- $595,0003 bd3 ba2.9k sqft6919 Juniper Dr, Thornton, CO 80602Sold
- $524,9003 bd3 ba2.7k sqft6910 Juniper Dr, Thornton, CO 80602Sold
- $563,3503 bd3 ba2.9k sqft6880 Juniper Dr, Thornton, CO 80602Sold
Nearby schools
GreatSchools rating
- 5/10West Ridge Elementary SchoolGrades: PK-5Distance: 2.4 mi
- 4/10Rodger Quist Middle SchoolGrades: 6-8Distance: 2.2 mi
- 5/10Riverdale Ridge High SchoolGrades: 9-12Distance: 2.4 mi
Schools provided by the listing agent
- Elementary: West Ridge
- Middle: Roger Quist
- High: Riverdale Ridge
- District: School District 27-J
Source: REcolorado as distributed by MLS GRID. This data may not be complete. We recommend contacting the local school district to confirm school assignments for this home.
Get a cash offer in 3 minutes
Find out how much your home could sell for in as little as 3 minutes with a no-obligation cash offer.
Estimated market value
$594,600
Get a cash offer in 3 minutes
Find out how much your home could sell for in as little as 3 minutes with a no-obligation cash offer.
Estimated market value
$594,600
- Colorado
- Adams County
- Thornton
- 80602
- Parterre
- 6959 Juniper Drive
Nearby cities
Nearby neighborhoods
Nearby zip codes
Other Thornton Topics
