Skip main navigation
Sold for $575,000
  • $575,000

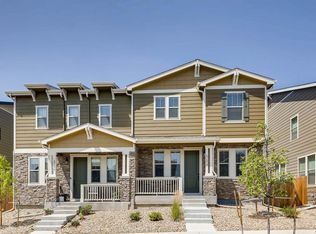
    6959 Kendrick Street #A, Arvada, CO 80007

    3beds
    1,773sqft
    Duplex
    Built in 2017
    2,222 Square Feet Lot
    $571,400 Zestimate®
    $324/sqft
    $3,242 Estimated rent

    Home value

    $571,400

    $543,000 - $606,000

    $3,242/mo

    Zestimate® history
    Loading
    Loading...

    Owner options

    List your home for rent

    $3,242/mo

    Rent Zestimate®

    Find your next renter with Zillow Rental Manager. Plus, with online applications, you can quickly screen prospective tenants – for free.

    Learn more

    $3,242/mo

    Rent Zestimate®

    Refinance and save

    $3,448/mo

    Est. payment

    Refinancing to a lower rate could help reduce your monthly payments and save thousands over the life of the loan.

    See today's rates

    $3,448/mo

    Est. payment

    Explore your selling options

    Work with a Zillow partner agent

    Leverage their expertise and Zillow's premium Showcase listings to get your home seen by more buyers.

    Get started

    List with your own agent

    Get your home in front of millions of buyers by listing it on Zillow.

    Learn how to do it

    Sell it yourself

    Take full control of how buyers see your home on Zillow by listing For Sale by Owner (FSBO).

    List your home

    What's special

    Stylish finishesLight-filled modern homeGenerous studyLarge walk-in closetStunning quartz countertopsBeautiful white cabinetryBright open living
    Light-filled modern home just two blocks from miles of trails along Ralston Creek. Built in 2017 and in excellent condition, this move-in ready home offers bright open living, stylish finishes, and easy low-maintenance living in a fantastic location. Plus a fully paid solar system to save on energy costs. The main floor features an open great-room design filled with natural light from numerous windows. The kitchen showcases beautiful white cabinetry, stunning quartz countertops, a large island perfect for entertaining, and a gas cooktop with double ovens that will delight any home chef. The spacious living and dining areas create an inviting space for everyday living and gatherings. Upstairs, the beautiful primary suite easily accommodates a king bed and includes a large walk-in closet and a stylish bath with walk-in shower. The second bedroom also features a walk-in closet, and the generous study could easily serve as a third bedroom (currently without a closet). The oversized garage provides extra space for storage, bikes, and gear. The side yard offers room for plants or potted gardens while remaining easy to maintain. This home offers easy, low-maintenance living so you can spend more time enjoying life. Just two blocks away is the popular Ralston Creek Trail, offering miles of unlimited outdoor access. At the entrance you'll find the Colorado Tap House, a neighborhood favorite for meeting friends and enjoying food trucks. Nearby you’ll also find Red Silo Coffee and plenty of shopping and restaurants along 64th Avenue. With an easy commute to Boulder or downtown Denver, the location is ideal. If you love the active Colorado lifestyle and don't want a large yard tying you down, see this home right away.

    Zillow last checked:

    Listing updated:

    Listed by:

    Caroline Glidden 303-884-1264 Caroline.Glidden@compass.com,

    Compass - Denver

    Bought with:

    Lauryn Dempsey, 100083464

    Real Broker, LLC DBA Real

    Source: REcolorado as distributed by MLS GRID,MLS#: 9400161MLS Logo

    Facts & features

    Interior

    Bedrooms & bathrooms
    • Bedrooms: 3
    • Bathrooms: 3
    • Full bathrooms: 1
    • 3/4 bathrooms: 1
    • 1/2 bathrooms: 1
    • Main level bathrooms: 1
    Bedroom
    • Description: Great Space W/ Large Walk-In Closet
    • Features: Primary Suite
    • Level: Upper
    • Area: 222.3 Square Feet
    • Dimensions: 17.1 x 13
    Bedroom
    • Level: Upper
    • Area: 145.77 Square Feet
    • Dimensions: 12.9 x 11.3
    Bedroom
    • Level: Upper
    • Area: 153.69 Square Feet
    • Dimensions: 10.9 x 14.1
    Bathroom
    • Description: Cute With Pedestal Sink
    • Level: Main
    • Area: 23.02 Square Feet
    • Dimensions: 5.6 x 4.11
    Bathroom
    • Description: Large Walk-In Shower
    • Features: En Suite Bathroom, Primary Suite
    • Level: Upper
    • Area: 83.78 Square Feet
    • Dimensions: 14.2 x 5.9
    Bathroom
    • Level: Upper
    • Area: 59.89 Square Feet
    • Dimensions: 5.3 x 11.3
    Dining room
    • Level: Main
    • Area: 72.09 Square Feet
    • Dimensions: 8.1 x 8.9
    Kitchen
    • Description: Gorgeous, Island, Quartz, Gas Cooktop
    • Level: Main
    • Area: 159.96 Square Feet
    • Dimensions: 12.9 x 12.4
    Laundry
    • Description: Washer And Dryer Are Included.
    • Level: Upper
    • Area: 40.87 Square Feet
    • Dimensions: 6.1 x 6.7
    Living room
    • Description: Bright, South-Facing Windows
    • Level: Main
    • Area: 252.76 Square Feet
    • Dimensions: 14.2 x 17.8
    Utility room
    • Description: Washer And Dryer Are Included
    • Level: Upper
    Heating
    • Active Solar, Forced Air
    Cooling
    • Air Conditioning-Room
    Appliances
    • Included: Cooktop, Dishwasher, Disposal, Dryer, Range, Refrigerator, Washer
    Features
    • Ceiling Fan(s), Eat-in Kitchen, Entrance Foyer, High Ceilings, Kitchen Island, Open Floorplan, Pantry, Primary Suite, Quartz Counters, Smoke Free, Walk-In Closet(s)
    • Flooring: Carpet
    • Windows: Double Pane Windows, Window Coverings
    • Has basement: No
    • Common walls with other units/homes: End Unit
    Interior area
    • Total structure area: 1,773
    • Total interior livable area: 1,773 sqft
    • Finished area above ground: 1,773

    Property

    Parking
    • Total spaces: 2
    • Parking features: Oversized, Storage
    • Attached garage spaces: 2
    Features
    • Levels: Two
    • Stories: 2
    • Patio & porch: Front Porch
    • Exterior features: Private Yard
    • Fencing: Full
    Lot
    • Size: 2,222 Square Feet
    Details
    • Parcel number: 465356
    • Special conditions: Standard

    Construction

    Type & style
    • Home type: SingleFamily
    • Property subtype: Duplex
    • Attached to another structure: Yes
    Materials
    • Wood Siding
    • Roof: Shingle
    Condition
    • Year built: 2017

    Utilities & green energy

    • Sewer: Public Sewer
    • Water: Public

    Community & HOA

    Community
    • Subdivision: Westwoods Mesa
    HOA
    • Has HOA: Yes
    • Amenities included: Park, Playground
    • Services included: Maintenance Grounds, Recycling, Trash
    • HOA fee: $118 monthly
    • HOA name: Westwoods Mesa
    • HOA phone: 866-611-5894
    Location
    • Region: Arvada

    Financial & listing details

    • Price per square foot: $324/sqft
    • Tax assessed value: $733,855
    • Annual tax amount: $3,658
    • Date on market: 3/19/2026
    • Listing terms: Cash,Conventional,FHA,VA Loan
    • Exclusions: Staging Furniture, Art And Accessories And Seller's Personal Property.
    • Ownership: Individual
    • Road surface type: Paved

    Price history

    DateEventPrice
    6/5/2026Sold$575,000$324/sqft
    Source: REcolorado as distributed by MLS GRID #9400161 Report a problem
    3/26/2026Pending sale$575,000$324/sqft
    Source: REcolorado as distributed by MLS GRID #9400161 Report a problem
    3/19/2026Listed for sale$575,000+36.5%$324/sqft
    Source: REcolorado as distributed by MLS GRID #9400161 Report a problem
    6/21/2017Sold$421,355$238/sqft
    Source: Public Record Report a problem

    Public tax history

    YearProperty taxesTax assessment
    2025$3,658 -0.1%$45,866 +21.5%
    2024$3,663 +6.5%$37,765
    2023$3,440 -1.6%$37,765 +7.5%
    2022$3,497 +18.3%$35,127 -2.8%
    2021$2,955 $36,138 +18%
    2020$2,955 +1.4%$30,623
    2019$2,915 +11.3%$30,623 +14.4%
    2018$2,620 $26,759 +57.6%
    2017$2,620 +668.5%$16,974 +379.4%
    2016$341 $3,541
    Find assessor info on the county website

    Neighborhood: 80007

    Nearby schools

    GreatSchools rating
    Schools provided by the listing agent
    • Elementary: Van Arsdale
    • Middle: Drake
    • High: Ralston Valley
    • District: Jefferson County R-1

    Source: REcolorado as distributed by MLS GRID. This data may not be complete. We recommend contacting the local school district to confirm school assignments for this home.

    Get a cash offer in 3 minutes
    Find out how much your home could sell for in as little as 3 minutes with a no-obligation cash offer.
    Estimated market value
    $571,400
    Get a cash offer in 3 minutes
    Find out how much your home could sell for in as little as 3 minutes with a no-obligation cash offer.
    Estimated market value
    $571,400