Skip main navigation
Closed
  • $600,100

    6959 W School St, Chicago, IL 60634

    5beds
    2,845sqft
    Single Family Residence
    Built in 1952
    4,699 Square Feet Lot
    $600,100 Zestimate®
    $211/sqft
    $3,736 Estimated rent

    Home value

    $600,100

    $546,000 - $660,000

    $3,736/mo

    Zestimate® history
    Loading
    Loading...

    Owner options

    List your home for rent

    $3,736/mo

    Rent Zestimate®

    Find your next renter with Zillow Rental Manager. Plus, with online applications, you can quickly screen prospective tenants – for free.

    Learn more

    $3,736/mo

    Rent Zestimate®

    Refinance and save

    $4,200/mo

    Est. payment

    Refinancing to a lower rate could help reduce your monthly payments and save thousands over the life of the loan.

    See today's rates

    $4,200/mo

    Est. payment

    Explore your selling options

    Work with a Zillow partner agent

    Leverage their expertise and Zillow's premium Showcase listings to get your home seen by more buyers.

    Get started

    List with your own agent

    Get your home in front of millions of buyers by listing it on Zillow.

    Learn how to do it

    Sell it yourself

    Take full control of how buyers see your home on Zillow by listing For Sale by Owner (FSBO).

    List your home

    What's special

    Swimming poolProfessionally landscaped lotRecreation roomGenerous yardOversized lotSplash padTree-lined street

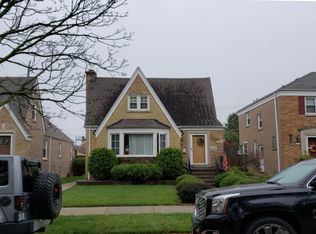
    Welcome to this expansive five bedroom home located in the charming Schorsch Village neighborhood. Situated on an oversized lot, this property offers a beautiful view of Shabbona Park. With three levels of living space, this English-style home in the heart of Dunning boasts approximately 2,850 square feet. The main floor greets you with a formal dining room that seamlessly flows into a comfortable living room, providing the perfect setting for entertaining guests. Two bedrooms and a large bathroom complete this floor. The kitchen presents an exciting opportunity for customization and updating. Upstairs, you will find two separate bedrooms and another bathroom, with its own furnace for independent temperature control, ensuring a comfortably cool or warm environment. The basement offers a spacious living room or recreation room that can be arranged to suit your preferences. Additionally, there is a second kitchen, a fifth bedroom, and a third bathroom, creating the potential for an in-law suite or a flexible living arrangement. This feature makes the property ideal for multi-generational living or generating rental income. Outside, the professionally landscaped lot boasts a generous yard, a two-car garage, and a convenient side carport. The carport offers ample space for parking commercial trucks, recreational vehicles, or boats. Enjoy the abundance of recreational activities Shabbona Park has to offer, including playground, splash pad, swimming pool, and tennis courts. This picturesque home provides endless potential, all while offering a peaceful and serene setting on a quiet, tree-lined street.

    This property is off market, which means it's not currently listed for sale or rent on Zillow. This may be different from what's available on other websites or public sources.

    Zillow last checked:

    Listing updated:

    Listing courtesy of:

    Ralph Szypcio 708-297-4698,

    Coldwell Banker Real Estate Group

    Bought with:

    Peter DeFilippis

    @properties Christie's International Real Estate

    Source: MRED as distributed by MLS GRID,MLS#: 11784985MLS Logo

    Facts & features

    Interior

    Bedrooms & bathrooms
    • Bedrooms: 5
    • Bathrooms: 3
    • Full bathrooms: 3
    Primary bedroom
    • Features: Flooring (Hardwood)
    • Level: Main
    • Area: 165 Square Feet
    • Dimensions: 11X15
    Bedroom 2
    • Features: Flooring (Hardwood)
    • Level: Second
    • Area: 132 Square Feet
    • Dimensions: 11X12
    Bedroom 3
    • Features: Flooring (Carpet)
    • Level: Second
    • Area: 484 Square Feet
    • Dimensions: 22X22
    Bedroom 4
    • Features: Flooring (Carpet)
    • Level: Second
    • Area: 154 Square Feet
    • Dimensions: 11X14
    Bedroom 5
    • Features: Flooring (Ceramic Tile)
    • Level: Basement
    • Area: 104 Square Feet
    • Dimensions: 8X13
    Dining room
    • Features: Flooring (Hardwood)
    • Level: Main
    • Area: 132 Square Feet
    • Dimensions: 11X12
    Family room
    • Features: Flooring (Ceramic Tile)
    • Level: Basement
    • Area: 375 Square Feet
    • Dimensions: 15X25
    Kitchen
    • Features: Flooring (Vinyl)
    • Level: Main
    • Area: 165 Square Feet
    • Dimensions: 11X15
    Kitchen 2nd
    • Features: Flooring (Ceramic Tile)
    • Level: Basement
    • Area: 238 Square Feet
    • Dimensions: 14X17
    Laundry
    • Level: Basement
    • Area: 84 Square Feet
    • Dimensions: 6X14
    Living room
    • Features: Flooring (Hardwood), Window Treatments (Bay Window(s))
    • Level: Main
    • Area: 252 Square Feet
    • Dimensions: 18X14
    Other
    • Level: Basement
    • Area: 322 Square Feet
    • Dimensions: 14X23
    Heating
    • Natural Gas
    Cooling
    • Central Air
    Appliances
    • Included: Range, Refrigerator
    Features
    • Basement: Finished,Full
    Interior area
    • Total structure area: 2,845
    • Total interior livable area: 2,845 sqft
    • Finished area below ground: 1,069

    Property

    Parking
    • Total spaces: 2
    • Parking features: Concrete, On Site, Garage Owned, Detached, Garage
    • Garage spaces: 2
    Accessibility
    • Accessibility features: No Disability Access
    Features
    • Stories: 2
    • Fencing: Fenced
    Lot
    • Size: 4,699 sqft
    • Dimensions: 127X37
    • Features: Landscaped
    Details
    • Parcel number: 13193310540000
    • Special conditions: None
    • Other equipment: Ceiling Fan(s)

    Construction

    Type & style
    • Home type: SingleFamily
    • Architectural style: English,Tudor
    • Property subtype: Single Family Residence
    Materials
    • Brick
    • Foundation: Concrete Perimeter
    • Roof: Asphalt
    Condition
    • New construction: No
    • Year built: 1952

    Utilities & green energy

    • Electric: Circuit Breakers, 200+ Amp Service
    • Sewer: Public Sewer
    • Water: Lake Michigan, Public

    Community & neighborhood

    Community
    • Community features: Park, Pool, Tennis Court(s)
    Location
    • Region: Chicago

    HOA & financial

    HOA
    • Services included: None

    Other

    Other facts
    • Listing terms: Cash
    • Ownership: Fee Simple

    Price history

    DateEventPrice
    6/22/2023Sold$340,000+7.9%$120/sqft
    Source: MRED as distributed by MLS GRID #11784985 Report a problem
    5/22/2023Pending sale$315,000$111/sqft
    Source: Coldwell Banker Real Estate Group #11784985 Report a problem
    5/20/2023Contingent$315,000$111/sqft
    Source: MRED as distributed by MLS GRID #11784985 Report a problem
    5/17/2023Listed for sale$315,000$111/sqft
    Source: MRED as distributed by MLS GRID #11784985 Report a problem

    Public tax history

    YearProperty taxesTax assessment
    2024-- $34,000 +6.3%
    2023$5,496 +3.3%$31,999
    2022$5,318 +1.6%$31,999
    2021$5,232 +5.3%$31,999 +14.8%
    2020$4,967 -0.3%$27,869 -10%
    2019$4,984 -8.4%$30,966
    2018$5,441 +3.9%$30,966 +11.9%
    2017$5,235 +3.7%$27,682
    2016$5,047 +9.8%$27,682
    2015$4,595 +10.3%$27,682 +10.7%
    2014$4,165 +2.3%$25,002
    2013$4,072 +9.4%$25,002
    2012$3,722 -15.1%$25,002 -17.6%
    2011$4,385 +18.4%$30,335
    2010$3,705 -2.7%$30,335
    2009$3,808 +20.5%$30,335 -9.8%
    2008$3,160 +3.2%$33,621
    2007$3,063 +0.8%$33,621
    2006$3,039 -5.2%$33,621 +26.5%
    2005$3,204 +1.9%$26,587
    2004$3,144 +4.4%$26,587
    2003$3,010 -5.4%$26,587 +36.2%
    2002$3,182 +4.8%$19,519
    2001$3,035 -2.2%$19,519
    2000$3,104 +0%$19,519 +21%
    1999$3,104 $16,126

    Find assessor info on the county website

    Neighborhood: Schorsch Village

    Nearby schools

    GreatSchools rating
    Schools provided by the listing agent
    • Elementary: Josephine Locke Elementary Schoo
    • Middle: Josephine Locke Elementary Schoo
    • High: Steinmetz Academic Centre Senior
    • District: 299

    Source: MRED as distributed by MLS GRID. This data may not be complete. We recommend contacting the local school district to confirm school assignments for this home.

    Get a cash offer in 3 minutes
    Find out how much your home could sell for in as little as 3 minutes with a no-obligation cash offer.
    Estimated market value
    $600,100
    Get a cash offer in 3 minutes
    Find out how much your home could sell for in as little as 3 minutes with a no-obligation cash offer.
    Estimated market value
    $600,100