This Schorsch built all brick 4 bedroom 3 bath English Tudor shows pride of ownership throughout. The first floor features a large living room, separate dining room, 2 bedrooms, a ceramic tile bath and a fully applianced wood cabinet eat in kitchen. Beautiful hardwood floors and 6 panel solid wood interior oak doors. The second bedroom used as a den has a rear exit door leading onto a multilevel wood deck overlooking a beautiful, fenced yard with a side patio. The upper level features 2 very large bedrooms with interior closets, solid oak wood doors, ceiling fans, a full bath, and a very cozy sitting or multi-purpose room in between the bedrooms. Skylights light up the upper level even on cloudy days. The lower level features all recessed lighting, a large family room, a huge wood cabinet fully applianced kitchen and combination laundry room for entertaining. The 2 car brick garage is face brick all around. Plenty of closets, storage and utility room space throughout. Furnace and air conditioner, 2020, hot water tank, 2019, overhead garage door, 2019, side service door, 2022, door opener with transmitters, 2020, sump pump, 2025, and lower level carpeting, 2023. Located directly across the street from Shabbona Park, this is one of the nicest homes available in Schorsch Village and is immaculately clean and move in ready. Close to schools, shops, and public transportation. Listing Agent is related to the Seller.
Active
$510,000
6971 W School St, Chicago, IL 60634
4beds
--sqft
Single Family Residence
Built in 1950
3,810 Square Feet Lot
$-- Zestimate®
$--/sqft
$-- HOA
What's special
Overhead garage doorAll recessed lightingLarge family roomSide service doorSeparate dining roomMultilevel wood deckCeramic tile bath
- 5 days
- 351
- 13
Zillow last checked:
Listing updated:
Listed by:
Gerard Sciaraffa 773-619-7725,
HomeSmart Connect LLC
Source: MRED as distributed by MLS GRID,MLS#: 12762067
Facts & features
Interior
Bedrooms & bathrooms
- Bedrooms: 4
- Bathrooms: 3
- Full bathrooms: 3
Rooms
- Room types: Kitchen, Sitting Room, Foyer
Primary bedroom
- Features: Flooring (Hardwood), Window Treatments (All)
- Level: Main
- Area: 168 Square Feet
- Dimensions: 14X12
Bedroom 2
- Features: Flooring (Hardwood), Window Treatments (All)
- Level: Main
- Area: 144 Square Feet
- Dimensions: 12X12
Bedroom 3
- Features: Flooring (Carpet), Window Treatments (All)
- Level: Second
- Area: 276 Square Feet
- Dimensions: 23X12
Bedroom 4
- Features: Flooring (Carpet), Window Treatments (All)
- Level: Second
- Area: 255 Square Feet
- Dimensions: 17X15
Dining room
- Features: Flooring (Hardwood), Window Treatments (All)
- Level: Main
- Area: 132 Square Feet
- Dimensions: 12X11
Family room
- Features: Flooring (Carpet)
- Level: Lower
- Area: 484 Square Feet
- Dimensions: 22X22
Foyer
- Features: Flooring (Hardwood)
- Level: Main
- Area: 25 Square Feet
- Dimensions: 5X5
Kitchen
- Features: Kitchen (Eating Area-Table Space), Flooring (Tile), Window Treatments (All)
- Level: Main
- Area: 165 Square Feet
- Dimensions: 15X11
Kitchen 2nd
- Features: Flooring (Porcelain Tile)
- Level: Lower
- Area: 308 Square Feet
- Dimensions: 22X14
Living room
- Features: Flooring (Hardwood), Window Treatments (All)
- Level: Main
- Area: 270 Square Feet
- Dimensions: 18X15
Sitting room
- Features: Flooring (Carpet)
- Level: Second
- Area: 200 Square Feet
- Dimensions: 20X10
Heating
- Natural Gas, Forced Air
Cooling
- Central Air, Wall Unit(s)
Appliances
- Included: Range, Microwave, Dishwasher, Refrigerator, Washer, Dryer, Humidifier
- Laundry: In Kitchen
Features
- 1st Floor Bedroom, 1st Floor Full Bath
- Flooring: Hardwood
- Windows: Screens, Skylight(s)
- Basement: Finished,Storage Space,Full,Daylight
Interior area
- Total structure area: 0
Property
Parking
- Total spaces: 2
- Parking features: Garage Door Opener, Yes, Detached, Garage
- Garage spaces: 2
- Has uncovered spaces: Yes
Accessibility
- Accessibility features: No Disability Access
Features
- Stories: 1.5
- Patio & porch: Deck
- Fencing: Fenced
Lot
- Size: 3,810 Square Feet
- Dimensions: 30 X 127
Details
- Parcel number: 13193310510000
- Special conditions: None
- Other equipment: Ceiling Fan(s), Sump Pump
Construction
Type & style
- Home type: SingleFamily
- Architectural style: Tudor
- Property subtype: Single Family Residence
Materials
- Brick
Condition
- New construction: No
- Year built: 1950
Utilities & green energy
- Electric: Circuit Breakers, 100 Amp Service
- Sewer: Public Sewer
- Water: Lake Michigan
Community & HOA
Community
- Features: Park, Pool, Tennis Court(s), Curbs, Sidewalks, Street Lights
- Security: Carbon Monoxide Detector(s)
HOA
- Services included: None
Location
- Region: Chicago
Financial & listing details
- Tax assessed value: $380,000
- Annual tax amount: $6,659
- Date on market: 9/19/2026
- Ownership: Fee Simple
Estimated market value
Not available
Estimated sales range
Not available
Not available
Price history
| Date | Event | Price |
|---|---|---|
| 9/19/2026 | Listed for sale | $510,000 |
Source:  MRED as distributed by MLS GRID #12762067 Report a problem MRED as distributed by MLS GRID #12762067 Report a problem | ||
Public tax history
| Year | Property taxes | Tax assessment |
|---|---|---|
| 2024 | $6,446 +12.9% | $38,000 +15.2% |
| 2023 | $5,707 +3.3% | $32,999 |
| 2022 | $5,524 +1.7% | $32,999 |
| 2021 | $5,434 -9.8% | $32,999 +1.1% |
| 2020 | $6,027 -0.3% | $32,624 -10% |
| 2019 | $6,046 +1.7% | $36,249 |
| 2018 | $5,942 +26.8% | $36,249 +30.3% |
| 2017 | $4,685 -0.7% | $27,829 |
| 2016 | $4,719 +2.1% | $27,829 |
| 2015 | $4,622 -6.4% | $27,829 -4.5% |
| 2014 | $4,936 +2.2% | $29,155 |
| 2013 | $4,828 +0.8% | $29,155 |
| 2012 | $4,788 -4.4% | $29,155 -16.5% |
| 2011 | $5,010 +2.3% | $34,937 |
| 2010 | $4,900 +8.3% | $34,937 |
| 2009 | $4,526 +3.8% | $34,937 -5.8% |
| 2008 | $4,362 +9.8% | $37,096 |
| 2007 | $3,973 +14.4% | $37,096 |
| 2006 | $3,472 -3.4% | $37,096 +26.6% |
| 2005 | $3,594 +3.1% | $29,300 |
| 2004 | $3,486 +4% | $29,300 |
| 2003 | $3,353 -1.9% | $29,300 +40.7% |
| 2002 | $3,417 +4.8% | $20,824 |
| 2001 | $3,262 +8.6% | $20,824 |
| 2000 | $3,004 -0.3% | $20,824 +18.3% |
| 1999 | $3,012 | $17,606 |
Find assessor info on the county website
Monthly payment
Est. payment
Payment breakdown
Explore the cost of this home by adjusting the details. Changes won't be saved.Climate risks
Neighborhood: Schorsch Village
Nearby schools

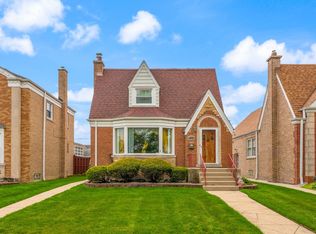
Similar homes
- $--3 bd2 ba1.5k sqft3605 N Nottingham Ave, Chicago, IL 60634Auction
 Auction.com 2
 - $499,0005 bd2 ba2.1k sqft3230 N Neva Ave, Chicago, IL 60634Active
 MLS ID #12764229, Beverly Covyeau, Chicagoland Brokers, Inc.. MRED as distributed by MLS GRID
 - $475,0005 bd3 ba1.6k sqft3849 N Nora Ave, Chicago, IL 60634New
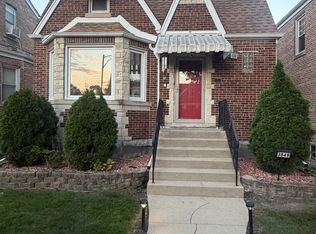 MLS ID #12758960, Jeffrey Bates, Realty of America, LLC. MRED as distributed by MLS GRID
 - $539,0004 bd2 ba4.2k sqft3301 N Newland Ave, Chicago, IL 60634Active
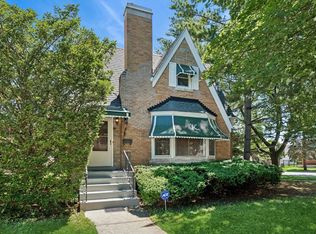 MLS ID #12743942, Christine Placek, Baird & Warner. MRED as distributed by MLS GRID
