Skip main navigation
For sale
  • Price cut: $50K (5/28)
    $2,750,000

    6959 Westchester Cir, Lakewood Ranch, FL 34202

    4beds
    4,745sqft
    : 
    Loading
    Get pre-qualified
    Single Family Residence
    Built in 2000
    0.64 Acres Lot
    $2,535,200 Zestimate®
    $580/sqft
    $13/mo HOA

    What's special

    Three-car garageReverse osmosis water systemLarge eat-in breakfast areaGrand foyerInviting piano roomCircular drivewayBuilt-in coffee maker
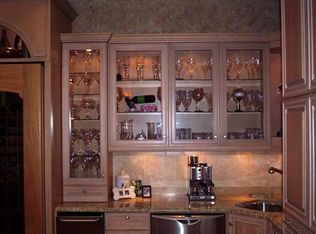
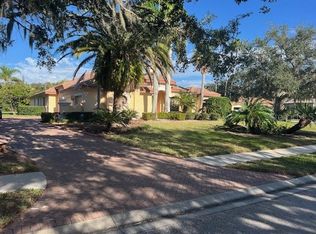
    Time to come see why this home is the BEST home in Lakewood Ranch! On the BEST lot overlooking a beautiful lake, thus Maison du Lac. Reduced $350,000.00! Maison du Lac is an exquisite and timeless-designed residence nestled in the premier community of Lakewood Ranch Country Club. This location offers not only spacious and private lot from which you cannot see another house from the lanai. but also that enchanting backdrop of a serene lake, complemented with a stunning saltwater pool & hot tub —perfect for relaxation and entertaining. As it is among the first communities in Lakewood Ranch - the HOA is with Town Hall and only $160/year!?! MANY MANY UPGRADES - including a NEW TILE ROOF and super systems make for easy living. Ask about Country Club Amenities and Lifestyle incentives! Social, Sports, Golf... As you approach the home, you are greeted by a long tear-drop driveway framed by elegant columns bearing the name "Maison du Lac." This leads you into a circular driveway to the impressive entryway and then around to the three-car garage. Upon entering the front door, you are welcomed by a grand foyer that opens into the expansive Great Room, where natural light floods in, showcasing views of the pool and picturesque pond. To your right, the inviting piano room adds a touch of sophistication, while to your left, the formal dining room awaits—ideal for hosting gatherings. The heart of the home is the Chef's Kitchen, equipped with top-of-the-line Thermador appliances, a reverse osmosis water system, a built-in coffee maker, and a convenient pot filler over the gas range. The kitchen also features a large eat-in breakfast area and a dedicated kitchen office for culinary enthusiasts. The family room is designed for entertainment, boasting an impressive 85" screen TV and adjacent bonus room, perfect for movie nights or game days. This wing of the home includes two additional bedrooms and a full bathroom, ensuring ample space for family and guests. Retreat to the luxurious Primary Suite, which offers direct access to the pool and lake, creating a tranquil oasis. This suite features his and hers walk-in closets, as well as a lavish bathroom complete with both a soaking tub and a spacious shower, along with separate toilet rooms for convenience. But the allure of Maison du Lac doesn't end here. Ascend to the upper level, where you'll find a great room and captivating balcony that provides sweeping views of the surrounding landscape. There was a game table, a full bath, and a bar area—perfect for entertaining or unwinding in style. It has been refreshed into the grand bedroom that it is. Live like royalty in this magnificent home, where every detail has been thoughtfully designed for luxury and comfort. Welcome to your dream home at Maison du Lac!
    379 days
    |
    930
    |
    36
    |

    Zillow last checked:

    Listing updated:

    Listed by:

    Christy May 781-258-6022,

    COLDWELL BANKER REALTY 941-366-8070,

    Lorraine DuVall 941-402-6621,

    COLDWELL BANKER REALTY

    Source: Stellar MLS,MLS#: A4656620MLS LogoOriginating MLS: Sarasota - Manatee

    Loading...

      Facts & features

      Interior

      Bedrooms & bathrooms
      • Bedrooms: 4
      • Bathrooms: 5
      • Full bathrooms: 4
      • 1/2 bathrooms: 1
      Rooms
      • Room types: Den/Library/Office, Family Room, Dining Room, Living Room, Storage Rooms
      Primary bedroom
      • Features: Dual Sinks, En Suite Bathroom, Garden Bath, Makeup/Vanity Space, Multiple Shower Heads, Tub with Separate Shower Stall, Water Closet/Priv Toilet, Window/Skylight in Bath, Walk-In Closet(s)
      • Level: First
      • Area: 331.45 Square Feet
      • Dimensions: 13.2x25.11
      Bedroom 2
      • Features: Walk-In Closet(s)
      • Level: First
      • Area: 89.78 Square Feet
      • Dimensions: 13.4x6.7
      Bedroom 3
      • Features: Built-in Closet
      • Level: First
      • Area: 167.76 Square Feet
      • Dimensions: 11.11x15.1
      Bedroom 4
      • Features: Bar, Breakfast Bar, Ceiling Fan(s), En Suite Bathroom, Rain Shower Head, Built-in Closet
      • Level: Second
      • Area: 328.51 Square Feet
      • Dimensions: 17.11x19.2
      Bathroom 1
      • Features: No Closet
      • Level: First
      • Area: 39.27 Square Feet
      • Dimensions: 5.1x7.7
      Balcony porch lanai
      • Level: First
      • Area: 1662.22 Square Feet
      • Dimensions: 43.4x38.3
      Balcony porch lanai
      • Level: Second
      • Area: 170.88 Square Feet
      • Dimensions: 17.8x9.6
      Bonus room
      • Features: Ceiling Fan(s), Storage Closet
      • Level: First
      • Area: 333 Square Feet
      • Dimensions: 14.8x22.5
      Dining room
      • Features: No Closet
      • Level: First
      • Area: 178.02 Square Feet
      • Dimensions: 12.11x14.7
      Family room
      • Features: No Closet
      • Level: First
      • Area: 370.62 Square Feet
      • Dimensions: 17.4x21.3
      Foyer
      • Features: No Closet
      • Level: First
      • Area: 122.04 Square Feet
      • Dimensions: 10.8x11.3
      Kitchen
      • Features: Pantry, Storage Closet
      • Level: First
      • Area: 247.64 Square Feet
      • Dimensions: 15.1x16.4
      Laundry
      • Features: Linen Closet
      • Level: First
      • Area: 97.2 Square Feet
      • Dimensions: 12x8.1
      Living room
      • Features: No Closet
      • Level: First
      • Area: 411.25 Square Feet
      • Dimensions: 22.11x18.6
      Media room
      • Features: Storage Closet
      • Level: First
      • Area: 157.29 Square Feet
      • Dimensions: 10.7x14.7
      Heating
      • Central
      Cooling
      • Central Air
      Appliances
      • Included: Oven, Convection Oven, Cooktop, Dishwasher, Disposal, Dryer, Exhaust Fan, Kitchen Reverse Osmosis System, Microwave, Range Hood, Refrigerator, Tankless Water Heater, Washer, Wine Refrigerator
      • Laundry: Electric Dryer Hookup, Inside, Laundry Closet, Laundry Room, Washer Hookup
      Features
      • Crown Molding, Dry Bar, Eating Space In Kitchen, High Ceilings, Kitchen/Family Room Combo, Primary Bedroom Main Floor, Solid Surface Counters, Solid Wood Cabinets, Thermostat, Tray Ceiling(s), Walk-In Closet(s)
      • Flooring: Engineered Hardwood, Porcelain Tile
      • Doors: Outdoor Grill, Outdoor Kitchen, Sliding Doors
      • Windows: Blinds, Window Treatments, Shutters
      • Has fireplace: Yes
      • Fireplace features: Gas, Living Room, Non Wood Burning, Outside
      Interior area
      • Total structure area: 6,324
      • Total interior livable area: 4,745 sqft

      Property

      Parking
      • Total spaces: 3
      • Parking features: Circular Driveway, Curb Parking, Driveway, Garage Door Opener, Garage Faces Side, Guest, Oversized
      • Attached garage spaces: 3
      • Has uncovered spaces: Yes
      Features
      • Levels: Two
      • Stories: 2
      • Patio & porch: Covered, Deck, Front Porch, Patio, Screened
      • Exterior features: Balcony, Irrigation System, Lighting, Outdoor Grill, Outdoor Kitchen, Private Mailbox, Rain Gutters, Sidewalk, Storage
      • Has private pool: Yes
      • Pool features: Deck, Gunite, Heated, In Ground, Lighting, Salt Water, Screen Enclosure, Self Cleaning, Tile
      • Has spa: Yes
      • Spa features: Heated, In Ground
      • Has view: Yes
      • View description: Trees/Woods, Water, Lake
      • Has water view: Yes
      • Water view: Water,Lake
      • Waterfront features: Lake Front, Lake Privileges
      Lot
      • Size: 0.64 Acres
      • Features: In County, Landscaped, Level, Near Golf Course, Oversized Lot
      • Residential vegetation: Trees/Landscaped, Wooded
      Details
      • Parcel number: 58844745/9
      • Zoning: R
      • Special conditions: None

      Construction

      Type & style
      • Home type: SingleFamily
      • Architectural style: French Provincial
      • Property subtype: Single Family Residence
      Materials
      • Block, Stucco
      • Foundation: Slab
      • Roof: Tile
      Condition
      • Completed
      • New construction: No
      • Year built: 2000
      Details
      • Builder name: Anchor

      Utilities & green energy

      • Sewer: Public Sewer
      • Water: Public
      • Utilities for property: BB/HS Internet Available, Cable Available, Electricity Connected, Natural Gas Connected, Street Lights, Underground Utilities, Water Connected

      Community & HOA

      Community
      • Security: Gated Community, Security Lights, Security System, Smoke Detector(s)
      • Pet fee: $0 monthly
      • Subdivision: LAKEWOOD RANCH COUNTRY CLUB
      HOA
      • Has HOA: Yes
      • HOA fee: $13 monthly
      • HOA name: Town Hall
      • Second HOA phone: 941-907-0202
      Location
      • Region: Lakewood Ranch

      Financial & listing details

      • Price per square foot: $580/sqft
      • Tax assessed value: $1,866,339
      • Annual tax amount: $22,768
      • Date on market: 6/26/2025
      • Cumulative days on market: 380 days
      • Ownership: Fee Simple
      • Total actual rent: 0
      • Electric utility on property: Yes
      • Road surface type: Paved, Asphalt

        Estimated market value

        $2,535,200

        $2.41M - $2.66M

        $7,987/mo

        Price history

        DateEventPrice
        5/28/2026Price change$2,750,000-1.8%$580/sqft
        Source: Stellar MLS #A4656620 Report a problem
        12/10/2025Price change$2,800,000-6.7%$590/sqft
        Source: Stellar MLS #A4656620 Report a problem
        10/29/2025Price change$3,000,000-3.2%$632/sqft
        Source: Stellar MLS #A4656620 Report a problem
        6/26/2025Listed for sale$3,100,000+129.6%$653/sqft
        Source: Stellar MLS #A4656620 Report a problem
        1/1/2012Listing removed$1,350,000$285/sqft
        Source: Signature Sotheby's International Realty #A3931328 Report a problem
        12/20/2010Price change$1,350,000-10%$285/sqft
        Source: SIGNATURE SOTHEBYS INTERNAT'L #A3931328 Report a problem
        9/3/2010Listed for sale$1,500,000+106.9%$316/sqft
        Source: SIGNATURE SOTHEBYS INTERNAT'L #A3931328 Report a problem
        4/1/2010Sold$725,000-9.3%$153/sqft
        Source: Public Record Report a problem
        12/19/2009Listing removed$799,000$168/sqft
        Source: RE/MAX ALLIANCE GROUP #M5806429 Report a problem
        11/25/2009Listed for sale$799,000-19.3%$168/sqft
        Source: RE/MAX ALLIANCE GROUP #M5806429 Report a problem
        6/28/2009Listing removed$990,000$209/sqft
        Source: Listhub #A3906861 Report a problem
        6/13/2009Price change$990,000-10%$209/sqft
        Source: Listhub #A3906861 Report a problem
        5/13/2009Price change$1,100,000-7.9%$232/sqft
        Source: Listhub #A3906861 Report a problem
        4/29/2009Price change$1,195,000-33.6%$252/sqft
        Source: Listhub #A3906861 Report a problem
        4/25/2009Listed for sale$1,800,000-10%$379/sqft
        Source: Listhub #A3906861 Report a problem
        5/10/2004Sold$2,000,000+53.8%$421/sqft
        Source: Public Record Report a problem
        12/4/2001Sold$1,300,000+584.2%$274/sqft
        Source: Public Record Report a problem
        7/2/1999Sold$190,000$40/sqft
        Source: Public Record Report a problem

        Public tax history

        YearProperty taxesTax assessment
        2025$28,818 +4.5%$1,519,330 +10.2%
        2024$27,566 +2.7%$1,378,249 +10%
        2023$26,833 +11.2%$1,252,954 +10%
        2022$24,126 +22.6%$1,139,049 +10%
        2021$19,675 -0.3%$1,035,499 +0.8%
        2020$19,726 -7.7%$1,027,094 -8.3%
        2019$21,383 $1,119,506 -2.3%
        2018$21,383 -2.2%$1,146,055 +2.7%
        2017$21,853 +33.1%$1,115,881 +5.9%
        2016$16,422 $1,053,538 +11.5%
        2015$16,422 $944,637 +20.2%
        2014$16,422 +7.6%$786,055 +12%
        2013$15,262 +1526123%$701,835 +2.8%
        2012$1 $682,845 -1.7%
        2011$1 $694,710 -11.5%
        2010-- $784,727 -19.5%
        2009$18,844 +1.6%$974,384 -19.1%
        2008$18,550 -24.9%$1,204,509 -22.6%
        2007$24,704 -4.8%$1,555,435 +2.5%
        2006$25,946 0%$1,517,498 +3%
        2005$25,959 +48.8%$1,473,299 +49.6%
        2004$17,447 +4.8%$984,899 +1.9%
        2003$16,653 +2%$966,535 +2.4%
        2002$16,330 +19.2%$943,882 +20.6%
        2001$13,704 +379.2%$782,471 +389%
        2000$2,860 $160,000
        Find assessor info on the county website

        Monthly payment

        Est. payment

        Payment breakdown

        Explore the cost of this home by adjusting the details. Changes won't be saved.
        All calculations are estimates and provided by Zillow, Inc. for informational purposes only. Actual amounts may vary.
        HOA fees may include property taxes on listings classified as Co-Ops. Contact the listing agent and/or owner for fee details.
        Mortgage interest rates are dependent on a number of factors, including credit score, down payment, and repayment length. Interest rate data provided by Zillow Group Marketplace, Inc. as of 1/1/1970 from various mortgage lenders with which we have lead or other similar arrangements; the Estimated Payment is an average of those rates.
        See how much you could borrow to make a competitive offer.

        Climate risks

        Neighborhood: 34202

        Getting around

        2 / 100
        Car-Dependent
        27 / 100
        Somewhat Bikeable

        Nearby schools

        GreatSchools rating
        Schools provided by the listing agent
        • Elementary: Robert E Willis Elementary
        • Middle: Nolan Middle
        • High: Lakewood Ranch High

        Source: Stellar MLS. This data may not be complete. We recommend contacting the local school district to confirm school assignments for this home.

        A local agent can set up tours, give advice and negotiate with sellers.

        Browse local experts

        Similar homes