Skip main navigation
Sold for $3,025,000
  • $3,025,000

    6963 Westchester Cir, Lakewood Ranch, FL 34202

    4beds
    5,897sqft
    Single Family Residence
    Built in 2000
    0.54 Acres Lot
    $3,025,300 Zestimate®
    $513/sqft
    $7,724 Estimated rent

    Home value

    $3,025,300

    $2.81M - $3.27M

    $7,724/mo

    Zestimate® history
    Loading
    Loading...

    Owner options

    List your home for rent

    $7,724/mo

    Rent Zestimate®

    Find your next renter with Zillow Rental Manager. Plus, with online applications, you can quickly screen prospective tenants – for free.

    Learn more

    $7,724/mo

    Rent Zestimate®

    Refinance and save

    $19,942/mo

    Est. payment

    Refinancing to a lower rate could help reduce your monthly payments and save thousands over the life of the loan.

    See today's rates

    $19,942/mo

    Est. payment

    Explore your selling options

    Work with a Zillow partner agent

    Leverage their expertise and Zillow's premium Showcase listings to get your home seen by more buyers.

    Get started

    List with your own agent

    Get your home in front of millions of buyers by listing it on Zillow.

    Learn how to do it

    Sell it yourself

    Take full control of how buyers see your home on Zillow by listing For Sale by Owner (FSBO).

    List your home

    What's special

    Superior craftsmanship throughoutWell-equipped outdoor kitchenRefined ceiling treatmentsZone-controlled heating and coolingReception areas flow seamlesslyDistinctive french chateau designSoaring ceilings
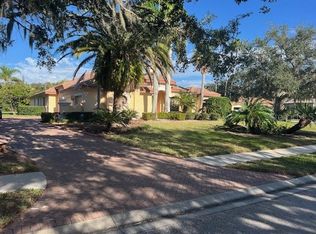
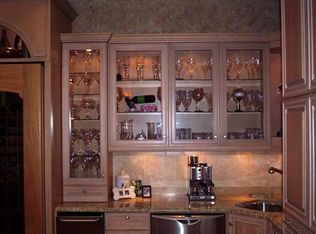
    Back on Market at no fault of the House/Seller. Where refined living meets effortless Florida elegance, this exceptional residence is a true signature home within Lakewood Ranch Country Club. Set amid lush fairways on a generous half-acre homesite, the property spans nearly 5,900 square feet and offers a rare blend of architectural presence, thoughtful design, and timeless appeal in one of Southwest Florida’s most coveted golf-course communities. Inspired by a distinctive French chateau design, the home is defined by soaring ceilings, rich detail, and superior craftsmanship throughout. The formal living room is a striking focal point, featuring vaulted ceilings with dramatic wood beam accents and expansive views that draw the outdoors in. Reception areas flow seamlessly, enhanced by elegant tile flooring, refined ceiling treatments, LED lighting, and all-new designer light fixtures, creating a cohesive and stylish atmosphere. A welcoming family room with custom built-ins opens via pocketing sliding glass doors to a private lanai overlooking the pool and gardens. The heart of the home is both functional and inviting. The kitchen was remodeled in 2023 with Taj Mahal quartzite countertops and is ideally positioned between the casual dining area and outdoor terrace, encouraging effortless indoor-outdoor living. Additional enhancements include interior and exterior repainting (2023), zone-controlled heating and cooling, a full-home generator, and a new roof completed in 2024—all reflecting thoughtful, meticulous care. Four generously sized bedrooms, each with en-suite baths, provide privacy and comfort. The primary suite serves as a serene retreat with direct lanai access, spacious walk-in closets, and a spa-inspired bath remodeled in 2025 with quartz countertops, elevating everyday living. Outdoors, the property offers a tranquil tropical setting with a saltwater pool resurfaced in 2022, a spa, and lush landscaping. A well-equipped outdoor kitchen and inviting fireplace anchor the covered living areas, providing a comfortable and restorative environment for relaxation or entertaining year-round. Located within the celebrated Lakewood Ranch Country Club, residents enjoy access to championship golf, tennis, fitness facilities, and a vibrant social calendar within a gated, impeccably maintained community—just minutes from top-rated schools, The Mall at UTC, and the beaches and cultural amenities of the Sarasota–Bradenton region.

    Zillow last checked:

    Listing updated:

    Listing Provided by:

    Nikki Taylor 941-587-9060,

    DOUGLAS ELLIMAN 941-867-6199

    Bought with:

    Renee Preininger, 3300988

    SARASOTA TRUST REALTY COMPANY

    Source: Stellar MLS,MLS#: A4678336MLS LogoOriginating MLS: Sarasota - Manatee

    Facts & features

    Interior

    Bedrooms & bathrooms
    • Bedrooms: 4
    • Bathrooms: 5
    • Full bathrooms: 4
    • 1/2 bathrooms: 1
    Primary bedroom
    • Features: Dual Sinks, Garden Bath, Walk-In Closet(s)
    • Level: First
    • Area: 405 Square Feet
    • Dimensions: 27x15
    Bedroom 2
    • Features: En Suite Bathroom, Built-in Closet
    • Level: First
    • Area: 210 Square Feet
    • Dimensions: 14x15
    Bedroom 3
    • Features: En Suite Bathroom, Built-in Closet
    • Level: First
    • Area: 180 Square Feet
    • Dimensions: 12x15
    Bedroom 4
    • Features: Built-in Closet
    • Level: Second
    • Area: 168 Square Feet
    • Dimensions: 14x12
    Bonus room
    • Features: No Closet
    • Level: Second
    • Area: 221 Square Feet
    • Dimensions: 17x13
    Den
    • Features: Ceiling Fan(s)
    • Level: First
    • Area: 240 Square Feet
    • Dimensions: 16x15
    Dining room
    • Level: First
    • Area: 225 Square Feet
    • Dimensions: 15x15
    Family room
    • Features: Built-In Shelving
    • Level: First
    • Area: 406 Square Feet
    • Dimensions: 14x29
    Kitchen
    • Features: Breakfast Bar, Kitchen Island, Pantry, Stone Counters
    • Level: First
    • Area: 280 Square Feet
    • Dimensions: 14x20
    Living room
    • Level: First
    • Area: 276 Square Feet
    • Dimensions: 12x23
    Loft
    • Features: Built-In Shelving
    • Level: Second
    • Area: 135 Square Feet
    • Dimensions: 15x9
    Heating
    • Central
    Cooling
    • Central Air
    Appliances
    • Included: Bar Fridge, Disposal, Dryer, Microwave, Refrigerator, Washer, Wine Refrigerator
    • Laundry: Laundry Room
    Features
    • Built-in Features, Ceiling Fan(s), Coffered Ceiling(s), Eating Space In Kitchen, High Ceilings, Open Floorplan, Primary Bedroom Main Floor, Solid Wood Cabinets, Split Bedroom, Tray Ceiling(s), Vaulted Ceiling(s), Walk-In Closet(s), Wet Bar
    • Flooring: Carpet, Tile, Hardwood
    • Doors: French Doors, Outdoor Kitchen, Outdoor Shower, Sliding Doors
    • Has fireplace: Yes
    • Fireplace features: Stone
    Interior area
    • Total structure area: 7,473
    • Total interior livable area: 5,897 sqft

    Property

    Parking
    • Total spaces: 3
    • Parking features: Circular Driveway, Driveway, Garage Door Opener, Oversized
    • Attached garage spaces: 3
    • Has uncovered spaces: Yes
    Features
    • Levels: Two
    • Stories: 2
    • Patio & porch: Covered, Screened
    • Exterior features: Balcony, Lighting, Outdoor Kitchen, Outdoor Shower, Sidewalk
    • Has private pool: Yes
    • Pool features: In Ground, Salt Water
    • Has spa: Yes
    • Spa features: In Ground
    Lot
    • Size: 0.54 Acres
    Details
    • Parcel number: 588447509
    • Zoning: PDMU/WPE
    • Special conditions: None

    Construction

    Type & style
    • Home type: SingleFamily
    • Architectural style: Custom
    • Property subtype: Single Family Residence
    Materials
    • Block, Stucco
    • Foundation: Slab
    • Roof: Concrete
    Condition
    • New construction: No
    • Year built: 2000

    Utilities & green energy

    • Sewer: Public Sewer
    • Water: Public
    • Utilities for property: BB/HS Internet Available, Cable Connected, Electricity Connected, Public, Sewer Connected, Water Connected

    Community & neighborhood

    Community
    • Community features: Deed Restrictions, Golf, Sidewalks
    Location
    • Region: Lakewood Ranch
    • Subdivision: LAKEWOOD RANCH COUNTRY CLUB VILLAGE G

    HOA & financial

    HOA
    • Has HOA: Yes
    • HOA fee: $13 monthly
    • Services included: Security
    • Association name: Country Club / Edgewater Village Association (CEVA
    • Association phone: 941-907-0202
    Other fees
    • Pet fee: $0 monthly
    Other financial information
    • Total actual rent: 0

    Other

    Other facts
    • Ownership: Fee Simple
    • Road surface type: Paved

    Price history

    DateEventPrice
    5/1/2026Sold$3,025,000-8.2%$513/sqft
    Source: Stellar MLS #A4678336 Report a problem
    3/18/2026Pending sale$3,295,000$559/sqft
    Source: Stellar MLS #A4678336 Report a problem
    3/17/2026Listed for sale$3,295,000$559/sqft
    Source: Stellar MLS #A4678336 Report a problem
    2/2/2026Pending sale$3,295,000$559/sqft
    Source: Stellar MLS #A4678336 Report a problem
    1/20/2026Listed for sale$3,295,000+33.1%$559/sqft
    Source: Stellar MLS #A4678336 Report a problem
    3/18/2022Sold$2,475,000-3.9%$420/sqft
    Source: Public Record Report a problem
    2/18/2022Pending sale$2,575,000$437/sqft
    Source: Stellar MLS #A4522776 Report a problem
    1/20/2022Listed for sale$2,575,000+83.9%$437/sqft
    Source: Stellar MLS #A4522776 Report a problem
    1/9/2004Sold$1,400,000+26.7%$237/sqft
    Source: Public Record Report a problem
    11/26/2002Sold$1,105,000$187/sqft
    Source: Public Record Report a problem

    Public tax history

    YearProperty taxesTax assessment
    2025$31,863 -0.3%$1,922,433 -1.1%
    2024$31,956 -1.8%$1,944,654 -1.1%
    2023$32,543 +112.3%$1,966,994 +147.1%
    2022$15,328 +1%$796,077 +3%
    2021$15,178 +0.1%$772,890 +1.4%
    2020$15,160 +0.6%$762,219 +2.3%
    2019$15,072 $745,082 +1.9%
    2018$15,072 +0.8%$731,189 +2.1%
    2017$14,955 +3.1%$716,150 +2.1%
    2016$14,511 $701,420 +0.7%
    2015$14,511 $696,544 +0.8%
    2014$14,511 +0.9%$691,016 +1.5%
    2013$14,388 +1438682%$680,804 +1.7%
    2012$1 $669,424 -1.8%
    2011$1 $681,701 -11.2%
    2010-- $767,736 -18.5%
    2009$18,392 +2.3%$941,793 -19.5%
    2008$17,982 -8.1%$1,169,270 -5.4%
    2007$19,556 -4.8%$1,236,520 +2.5%
    2006$20,537 0%$1,206,361 +3%
    2005$20,545 +6.4%$1,171,224 +10.3%
    2004$19,306 +6.2%$1,062,168 +3.3%
    2003$18,181 +4.2%$1,027,921 +4.7%
    2002$17,444 +25.1%$981,546 +23.3%
    2001$13,947 +438.2%$796,371 +449.2%
    2000$2,592 $145,000

    Find assessor info on the county website

    Neighborhood: 34202

    Nearby schools

    GreatSchools rating
    Schools provided by the listing agent
    • Elementary: Robert E Willis Elementary
    • Middle: Nolan Middle
    • High: Lakewood Ranch High

    Source: Stellar MLS. This data may not be complete. We recommend contacting the local school district to confirm school assignments for this home.

    Get a cash offer in 3 minutes
    Find out how much your home could sell for in as little as 3 minutes with a no-obligation cash offer.
    Estimated market value
    $3,025,300
    Get a cash offer in 3 minutes
    Find out how much your home could sell for in as little as 3 minutes with a no-obligation cash offer.
    Estimated market value
    $3,025,300