Welcome to this beautifully updated home located within the highly sought-after and award-winning KELLER ISD. Offering 4 spacious bedrooms and 2.5 baths, this home combines comfort, functionality, and thoughtful upgrades throughout. Step inside to find a light-filled interior featuring upgraded Pella windows on the front of the house, and a flowing layout ideal for both everyday living and entertaining. The kitchen has been tastefully updated with modern finishes and ample workspace. The primary suite offers a refreshed bathroom designed for relaxation, with separate vanities and separate closets. Secondary bathroom, a jack and jill, has also been stylishly renovated. Updated wood flooring throughout the whole 1st floor. Outdoors, enjoy your own private retreat with a sparkling pool, complete with a dedicated pool bath—perfect for Texas summers. The pool pump and filter were replaced in 2025, ensuring peace of mind, while the roof and gutters were replaced in 2024. The beautifully maintained landscaping adds to the home’s curb appeal and overall charm. Beautifully maintained neighborhood with NO HOA! Ideally situated with convenient access to Colleyville and Southlake, as well as the scenic Cotton Belt Trail, this home offers both tranquility and connectivity. A rare opportunity to own a well-maintained, move-in-ready property in an exceptional location.
Sold
Price Unknown
696 Bear Creek Dr, Hurst, TX 76054
4beds
2,998sqft
Single Family Residence
Built in 2000
9,670 Square Feet Lot
$730,100 Zestimate®
$--/sqft
$4,033 Estimated rent
Home value
$730,100
$686,000 - $781,000
$4,033/mo
Zestimate® history
Owner options
List your home for rent
$4,033/mo
Rent Zestimate®
Find your next renter with Zillow Rental Manager. Plus, with online applications, you can quickly screen prospective tenants – for free.
$4,033/mo
Rent Zestimate®
Refinance and save
Refinancing to a lower rate could help reduce your monthly payments and save thousands over the life of the loan.
Explore your selling options
Work with a Zillow partner agent
Leverage their expertise and Zillow's premium Showcase listings to get your home seen by more buyers.
Get startedList with your own agent
Get your home in front of millions of buyers by listing it on Zillow.
Learn how to do itSell it yourself
Take full control of how buyers see your home on Zillow by listing For Sale by Owner (FSBO).
List your homeWhat's special
Dedicated pool bathBeautifully maintained landscapingLight-filled interior
Zillow last checked:
Listing updated:
Listed by:
Mandy Kimbell 0695963 972-691-7580,
Coldwell Banker Realty 972-691-7580
Bought with:
Melodi Morelli, 0586328
Keller Williams Realty
Source: NTREIS,MLS#: 21266612
Facts & features
Interior
Bedrooms & bathrooms
- Bedrooms: 4
- Bathrooms: 3
- Full bathrooms: 2
- 1/2 bathrooms: 1
Primary bedroom
- Features: Walk-In Closet(s)
- Level: First
- Dimensions: 16 x 16
Bedroom
- Level: Second
- Dimensions: 11 x 13
Bedroom
- Features: En Suite Bathroom
- Level: Second
- Dimensions: 11 x 13
Bedroom
- Level: Second
- Dimensions: 11 x 13
Primary bathroom
- Features: Double Vanity, Separate Shower
- Level: First
- Dimensions: 0 x 0
Dining room
- Level: First
- Dimensions: 10 x 14
Other
- Features: Jack and Jill Bath
- Level: Second
- Dimensions: 0 x 0
Half bath
- Level: First
- Dimensions: 0 x 0
Kitchen
- Features: Breakfast Bar, Built-in Features, Granite Counters, Walk-In Pantry
- Level: First
- Dimensions: 15 x 12
Living room
- Features: Ceiling Fan(s), Fireplace
- Level: First
- Dimensions: 15 x 18
Living room
- Level: Second
- Dimensions: 11 x 16
Office
- Level: First
- Dimensions: 11 x 14
Utility room
- Features: Built-in Features
- Level: First
- Dimensions: 8 x 7
Heating
- Central, Natural Gas
Cooling
- Central Air, Ceiling Fan(s)
Appliances
- Included: Some Gas Appliances, Built-In Gas Range, Double Oven, Dishwasher, Gas Cooktop, Disposal, Gas Oven, Microwave, Plumbed For Gas
- Laundry: Washer Hookup, Electric Dryer Hookup
Features
- Chandelier, Decorative/Designer Lighting Fixtures
- Flooring: Carpet, Tile, Wood
- Windows: Shutters, Window Coverings
- Has basement: No
- Number of fireplaces: 1
- Fireplace features: Gas Log
Interior area
- Total interior livable area: 2,998 sqft
Property
Parking
- Total spaces: 2
- Parking features: Garage, Workshop in Garage
- Attached garage spaces: 2
Features
- Levels: Two
- Stories: 2
- Patio & porch: Covered
- Exterior features: Storage
- Pool features: Fenced, Gunite, In Ground, Pool, Waterfall
- Fencing: Wood
Lot
- Size: 9,670 Square Feet
- Features: Corner Lot, Interior Lot, Landscaped, Sprinkler System
Details
- Parcel number: 07414358
Construction
Type & style
- Home type: SingleFamily
- Architectural style: Traditional,Detached
- Property subtype: Single Family Residence
Materials
- Brick, Rock, Stone
- Foundation: Slab
- Roof: Shingle
Condition
- Year built: 2000
Utilities & green energy
- Sewer: Public Sewer
- Water: Public
- Utilities for property: Cable Available, Electricity Available, Sewer Available, Water Available
Community & HOA
Community
- Features: Curbs, Sidewalks
- Subdivision: Lonesome Dove Estates
HOA
- Has HOA: No
Location
- Region: Hurst
Financial & listing details
- Tax assessed value: $684,822
- Annual tax amount: $13,870
- Date on market: 5/14/2026
- Cumulative days on market: 1 day
- Listing terms: Cash,Conventional,FHA
- Exclusions: All Tvs, except the outdoor TV, pool cooler/heater
Price history
| Date | Event | Price |
|---|---|---|
| 6/4/2026 | Sold | -- |
Source: NTREIS #21266612 Report a problem | ||
| 5/21/2026 | Pending sale | $710,000$237/sqft |
Source: NTREIS #21266612 Report a problem | ||
| 5/15/2026 | Contingent | $710,000$237/sqft |
Source: NTREIS #21266612 Report a problem | ||
| 5/14/2026 | Listed for sale | $710,000+136.7%$237/sqft |
Source: NTREIS #21266612 Report a problem | ||
| 8/31/2012 | Listing removed | $299,900$100/sqft |
Source: RE/MAX DFW Associates I #11804587 Report a problem | ||
| 7/13/2012 | Listed for sale | $299,900$100/sqft |
Source: RE/MAX DFW Associates #11804587 Report a problem | ||
Public tax history
| Year | Property taxes | Tax assessment |
|---|---|---|
| 2025 | $11,107 +7% | $684,822 |
| 2024 | $10,385 +8.2% | $684,822 +10.6% |
| 2023 | $9,596 -11.1% | $618,988 +22.5% |
| 2022 | $10,790 +4.7% | $505,253 +15.2% |
| 2021 | $10,309 +7.3% | $438,477 +9.4% |
| 2020 | $9,608 +0.4% | $400,919 |
| 2019 | $9,570 -2.6% | $400,919 +0.9% |
| 2018 | $9,830 +8% | $397,404 +6.6% |
| 2017 | $9,102 +9.4% | $372,704 +12.1% |
| 2016 | $8,319 +5.5% | $332,398 +3.8% |
| 2015 | $7,882 | $320,172 +5.2% |
| 2014 | $7,882 | $304,300 +2.4% |
| 2013 | -- | $297,300 +6.2% |
| 2012 | -- | $280,000 |
| 2011 | -- | $280,000 -5.7% |
| 2010 | -- | $296,800 +5.7% |
| 2009 | -- | $280,900 |
| 2008 | -- | $280,900 +4.4% |
| 2007 | -- | $269,000 |
| 2006 | -- | $269,000 -4.7% |
| 2005 | -- | $282,400 |
| 2004 | -- | $282,400 |
| 2003 | -- | $282,400 |
| 2002 | -- | $282,400 +5.8% |
| 2001 | -- | $267,000 +2234.5% |
| 2000 | -- | $11,437 |
Find assessor info on the county website
Neighborhood: Lonesome Dove Estates
Nearby homes
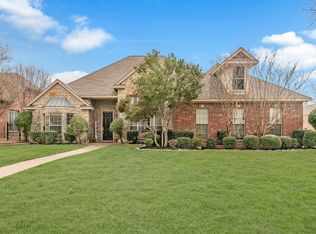
- $540,1004 bd2 ba2.3k sqft692 Bear Creek Dr, Hurst, TX 76054Off Market
- $74,911-- bd-- ba-- sqft781 Bear Creek Dr, Hurst, TX 76054Off Market
- $--3 bd2 ba2.1k sqft633 Trails End Ct, Hurst, TX 76054Sold
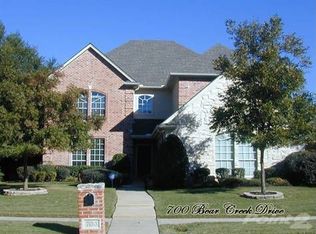
- $640,1006 bd3 ba3.1k sqft700 Bear Creek Dr, Hurst, TX 76054Off Market
- $586,8873 bd2 ba2.9k sqft629 Trails End Ct, Hurst, TX 76054Off Market
- $--4 bd3 ba2.9k sqft697 Bear Creek Dr, Hurst, TX 76054Sold
- $77,071-- bd-- ba-- sqft761 Bear Creek Dr, Hurst, TX 76054Off Market
- $498,8003 bd2 ba2k sqft688 Bear Creek Dr, Hurst, TX 76054Off Market
Nearby schools
GreatSchools rating
- 9/10Liberty Elementary SchoolGrades: PK-4Distance: 1.1 mi
- 8/10Keller Middle SchoolGrades: 7-8Distance: 4.9 mi
- 8/10Keller High SchoolGrades: 9-12Distance: 4.7 mi
Schools provided by the listing agent
- Elementary: Liberty
- Middle: Keller,Bear Creek
- High: Keller
- District: Keller ISD
Source: NTREIS. This data may not be complete. We recommend contacting the local school district to confirm school assignments for this home.
Get a cash offer in 3 minutes
Find out how much your home could sell for in as little as 3 minutes with a no-obligation cash offer.
Estimated market value
$730,100
Get a cash offer in 3 minutes
Find out how much your home could sell for in as little as 3 minutes with a no-obligation cash offer.
Estimated market value
$730,100
- Texas
- Tarrant County
- Hurst
- 76054
- Lonesome Dove Estates
- 696 Bear Creek Dr
Nearby cities
Nearby neighborhoods
Nearby zip codes
Other Hurst Topics
