Located on a beautifully treed corner lot in the desirable Lonesome Dove neighborhood, this home is oh-so-convenient and enjoys KISD Liberty Elementary zoning. The sparkling pool sits beyond the 19x9 covered patio, a perfect place for entertaining. 3 living spaces plus a dedicated office allow everyone privacy. Oh, and did you take a look at the 12x10 sitting room off the primary bedroom? It's currently used as a dressing room featuring a custom closet system. That's in addition to 2 closets inside the primary bath. How would you use the space?! Other enjoyable upgrades include custom closet systems in secondary bedrooms, a NEW ROOF summer of 2024, HVAC replacement in 2022, a refinished pool deck and patio, which features a stone look, and a synthetic turf backyard for low maintenance yet still dog-friendly! Easy access to major HWYS, DFW airport, dining, shopping, parks and trails.
Sold
Price Unknown
697 Bear Creek Dr, Hurst, TX 76054
4beds
2,950sqft
Single Family Residence
Built in 2000
8,668 Square Feet Lot
$564,000 Zestimate®
$--/sqft
$4,032 Estimated rent
Home value
$564,000
$519,000 - $615,000
$4,032/mo
Zestimate® history
Owner options
List your home for rent
$4,032/mo
Rent Zestimate®
Find your next renter with Zillow Rental Manager. Plus, with online applications, you can quickly screen prospective tenants – for free.
$4,032/mo
Rent Zestimate®
Refinance and save
Refinancing to a lower rate could help reduce your monthly payments and save thousands over the life of the loan.
Explore your selling options
Work with a Zillow partner agent
Leverage their expertise and Zillow's premium Showcase listings to get your home seen by more buyers.
Get startedList with your own agent
Get your home in front of millions of buyers by listing it on Zillow.
Learn how to do itSell it yourself
Take full control of how buyers see your home on Zillow by listing For Sale by Owner (FSBO).
List your homeWhat's special
Sparkling poolSynthetic turf backyardDedicated officeCovered patioCorner lotCustom closet systemRefinished pool deck
Zillow last checked:
Listing updated:
Listed by:
Cindy Allen 0401593 817-300-9634,
DFWMoves, LLC 817-300-9634
Bought with:
Alisha Rosse
Real Broker, LLC
Source: NTREIS,MLS#: 20823838
Facts & features
Interior
Bedrooms & bathrooms
- Bedrooms: 4
- Bathrooms: 3
- Full bathrooms: 2
- 1/2 bathrooms: 1
Primary bedroom
- Features: Closet Cabinetry
- Level: Second
- Dimensions: 14 x 13
Bedroom
- Level: Second
- Dimensions: 16 x 12
Bedroom
- Dimensions: 13 x 12
Bedroom
- Level: Second
- Dimensions: 11 x 10
Primary bathroom
- Features: Closet Cabinetry, Dual Sinks, En Suite Bathroom, Garden Tub/Roman Tub, Separate Shower
- Level: Second
- Dimensions: 14 x 11
Bonus room
- Features: Closet Cabinetry
- Level: Second
- Dimensions: 12 x 10
Breakfast room nook
- Level: First
- Dimensions: 10 x 9
Den
- Level: Second
- Dimensions: 11 x 10
Dining room
- Level: First
- Dimensions: 14 x 11
Other
- Level: Second
Game room
- Level: Second
- Dimensions: 18 x 12
Half bath
- Level: First
Kitchen
- Features: Butler's Pantry, Eat-in Kitchen, Granite Counters, Pantry
- Level: First
- Dimensions: 13 x 11
Laundry
- Level: First
- Dimensions: 6 x 5
Living room
- Features: Fireplace
- Level: First
- Dimensions: 16 x 14
Office
- Level: First
- Dimensions: 14 x 12
Storage room
- Features: Built-in Features
- Level: First
- Dimensions: 6 x 5
Heating
- Central, ENERGY STAR Qualified Equipment, Fireplace(s), Natural Gas, Zoned
Cooling
- Central Air, Ceiling Fan(s), Electric, ENERGY STAR Qualified Equipment
Appliances
- Included: Dishwasher, Electric Oven, Gas Cooktop, Disposal, Gas Water Heater, Microwave, Vented Exhaust Fan
Features
- Eat-in Kitchen, Granite Counters, Kitchen Island, Open Floorplan, Wired for Sound
- Flooring: Carpet, Ceramic Tile, Luxury Vinyl Plank, Tile
- Has basement: No
- Number of fireplaces: 1
- Fireplace features: Gas, Masonry, Wood Burning
Interior area
- Total interior livable area: 2,950 sqft
Property
Parking
- Total spaces: 2
- Parking features: Door-Single, Garage Faces Side
- Attached garage spaces: 2
Features
- Levels: Two
- Stories: 2
- Patio & porch: Covered, Deck
- Exterior features: Deck, Lighting, Rain Gutters
- Pool features: Gunite, In Ground, Pool, Pool Sweep, Water Feature
- Fencing: Wood
Lot
- Size: 8,668 Square Feet
- Dimensions: 78 x 108 x 67 x 115
- Features: Corner Lot, Landscaped, Many Trees, Sprinkler System
Details
- Parcel number: 07414633
Construction
Type & style
- Home type: SingleFamily
- Architectural style: Traditional,Detached
- Property subtype: Single Family Residence
Materials
- Brick, Stone Veneer
- Foundation: Slab
- Roof: Composition
Condition
- Year built: 2000
Utilities & green energy
- Sewer: Public Sewer
- Water: Public
- Utilities for property: Natural Gas Available, Sewer Available, Underground Utilities, Water Available
Community & HOA
Community
- Features: Sidewalks
- Subdivision: Lonesome Dove Estates
HOA
- Has HOA: No
Location
- Region: Hurst
Financial & listing details
- Tax assessed value: $570,000
- Annual tax amount: $12,985
- Date on market: 1/28/2025
- Cumulative days on market: 90 days
- Listing terms: Cash,Conventional,FHA,VA Loan
Price history
| Date | Event | Price |
|---|---|---|
| 1/27/2025 | Sold | -- |
Source: NTREIS #20823838 Report a problem | ||
| 11/9/2024 | Listed for sale | $600,000$203/sqft |
Source: NTREIS #20749457 Report a problem | ||
| 11/5/2024 | Contingent | $600,000$203/sqft |
Source: NTREIS #20749457 Report a problem | ||
| 10/17/2024 | Listed for sale | $600,000+41.2%$203/sqft |
Source: NTREIS #20749457 Report a problem | ||
| 4/3/2020 | Sold | -- |
Source: Agent Provided Report a problem | ||
| 3/20/2020 | Pending sale | $425,000$144/sqft |
Source: Keller Williams Realty #14292530 Report a problem | ||
| 3/2/2020 | Listed for sale | $425,000+26.9%$144/sqft |
Source: Keller Williams Realty #14292530 Report a problem | ||
| 5/9/2016 | Sold | -- |
Source: Agent Provided Report a problem | ||
| 4/5/2016 | Pending sale | $335,000$114/sqft |
Source: Hartford Realty Group #13349832 Report a problem | ||
| 4/2/2016 | Listed for sale | $335,000+63.4%$114/sqft |
Source: Hartford Realty Group #13349832 Report a problem | ||
| 9/1/2012 | Listing removed | $205,000$69/sqft |
Source: Atlantic & Pacific Real Estate #11678311 Report a problem | ||
| 5/10/2012 | Listed for sale | $205,000$69/sqft |
Source: Atlantic & Pacific Real Estate #11678311 Report a problem | ||
| 3/16/2012 | Listing removed | $205,000$69/sqft |
Source: Atlantic & Pacific Real Estate (US) LLC #11678311 Report a problem | ||
| 12/2/2011 | Price change | $205,000-6.8%$69/sqft |
Source: Atlantic & Pacific Real Estate #11678311 Report a problem | ||
| 10/29/2011 | Listed for sale | $219,900+2.3%$75/sqft |
Source: Atlantic & Pacific Real Estate #11678311 Report a problem | ||
| 10/28/2011 | Sold | -- |
Source: Agent Provided Report a problem | ||
| 7/18/2011 | Sold | -- |
Source: Public Record Report a problem | ||
| 5/17/2011 | Price change | $215,000-8.9%$73/sqft |
Source: Mike Bowman, Inc. #11581820 Report a problem | ||
| 4/27/2011 | Listed for sale | $236,000$80/sqft |
Source: Mike Bowman, Inc. #11581820 Report a problem | ||
Public tax history
| Year | Property taxes | Tax assessment |
|---|---|---|
| 2025 | $8,774 -38.7% | $570,000 -14.1% |
| 2024 | $14,321 +10.3% | $663,362 +10.9% |
| 2023 | $12,985 +8.3% | $598,417 +23.1% |
| 2022 | $11,985 +1.9% | $486,093 +5.5% |
| 2021 | $11,757 +24.3% | $460,568 +16.6% |
| 2020 | $9,461 +6.3% | $395,001 +0% |
| 2019 | $8,903 +6.6% | $395,000 +16.2% |
| 2018 | $8,355 -1% | $340,000 |
| 2017 | $8,437 +34.6% | $340,000 +3.7% |
| 2016 | $6,270 +16.8% | $327,731 +15% |
| 2015 | $5,368 | $285,000 +35.7% |
| 2014 | $5,368 | $210,000 -28.7% |
| 2013 | -- | $294,500 +6.9% |
| 2012 | -- | $275,600 -6.2% |
| 2011 | -- | $293,800 -0.1% |
| 2010 | -- | $294,000 +5.6% |
| 2009 | -- | $278,300 |
| 2008 | -- | $278,300 |
| 2007 | -- | $278,300 +12.7% |
| 2006 | -- | $247,000 |
| 2005 | -- | $247,000 |
| 2004 | -- | $247,000 |
| 2003 | -- | $247,000 -1.1% |
| 2002 | -- | $249,800 -3.2% |
| 2001 | -- | $258,100 +2156.7% |
| 2000 | -- | $11,437 |
Find assessor info on the county website
Neighborhood: Lonesome Dove Estates
Nearby homes
- $637,2004 bd3 ba3.2k sqft693 Bear Creek Dr, Hurst, TX 76054Off Market
- $74,911-- bd-- ba-- sqft781 Bear Creek Dr, Hurst, TX 76054Off Market
- $552,7004 bd2 ba2.3k sqft3528 Texas Trl, Hurst, TX 76054Off Market

- $--4 bd5 ba3.5k sqft777 Bear Creek Dr, Hurst, TX 76054Sold
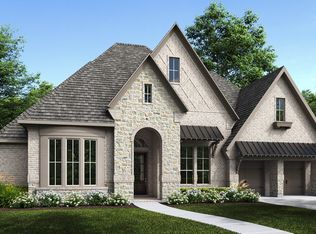
- $--4 bd5 ba3.9k sqft773 Bear Creek Dr, Hurst, TX 76054Sold
- $589,7005 bd3 ba2.8k sqft3533 Texas Trl, Hurst, TX 76054Off Market
- $77,071-- bd-- ba-- sqft761 Bear Creek Dr, Hurst, TX 76054Off Market
- $--4 bd3 ba2.9k sqft696 Bear Creek Dr, Hurst, TX 76054Sold
Nearby schools
GreatSchools rating
- 9/10Liberty Elementary SchoolGrades: PK-4Distance: 1.1 mi
- 8/10Keller Middle SchoolGrades: 7-8Distance: 4.9 mi
- 8/10Keller High SchoolGrades: 9-12Distance: 4.8 mi
Schools provided by the listing agent
- Elementary: Liberty
- Middle: Keller
- High: Keller
- District: Keller ISD
Source: NTREIS. This data may not be complete. We recommend contacting the local school district to confirm school assignments for this home.
Get a cash offer in 3 minutes
Find out how much your home could sell for in as little as 3 minutes with a no-obligation cash offer.
Estimated market value
$564,000
Get a cash offer in 3 minutes
Find out how much your home could sell for in as little as 3 minutes with a no-obligation cash offer.
Estimated market value
$564,000
- Texas
- Tarrant County
- Hurst
- 76054
- Lonesome Dove Estates
- 697 Bear Creek Dr
Nearby cities
Nearby neighborhoods
Nearby zip codes
Other Hurst Topics
