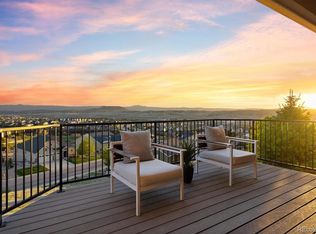
Welcome to a one-of-a-kind home where luxury meets legacy—offering sweeping views from Pikes Peak to the Indian Peaks Wilderness and custom details throughout. This is more than a home; it’s a lifestyle crafted for those who value thoughtful design, modern comfort, and the raw beauty of Colorado living. Step inside to a curated floor plan with hardwood floors throughout the main level and a great room featuring soaring ceilings and expansive windows that flood the space with natural light and stunning mountain views. The chef’s kitchen boasts rich espresso cabinetry with over-cabinet lighting, stainless steel appliances, a large island, and a butler’s pantry, all flowing seamlessly into the living and dining areas for effortless entertaining. Upstairs, the spacious primary suite is a true retreat with a spa-like bath, large walk-in closet, and direct access to the laundry room. Also on this level are two bedrooms with a Jack and Jill bath and a versatile loft with stunning mountain views. Wrought iron railings add elegance and openness to the upper floor plan. Outside, the extended covered TREX deck includes Coolaroo roller shades, ceiling fans, and a firepit—ideal for year-round enjoyment. The custom xeriscaped backyard offers low-maintenance beauty. Downstairs, the fully finished walkout basement by Eden Oaks of Colorado Springs is a showpiece for entertaining. The large custom bar features a reclaimed train car flooring tabletop atop a hand-built trestle-style base. The space includes a cozy fireplace with stone surround, integrated surround sound, stone half-walls, a wood plank accent wall, built-in shelving, and a custom sliding barn door leading to generous storage. From the moment you arrive, this home captivates with craftsmanship, elegance, and awe-inspiring views. Fronting to Quarry Mesa open space and trails, it’s more than a residence—it’s a sanctuary designed for elevated Colorado living.
Sold for $1,060,000
$1,060,000
696 Eveningsong Drive, Castle Rock, CO 80104
4beds
5,414sqft
Single Family Residence
Built in 2014
0.26 Acres Lot
$1,052,100 Zestimate®
$196/sqft
$4,822 Estimated rent
Home value
$1,052,100
$999,000 - $1.10M
$4,822/mo
Zestimate® history
Owner options
List your home for rent
$4,822/mo
Rent Zestimate®
Find your next renter with Zillow Rental Manager. Plus, with online applications, you can quickly screen prospective tenants – for free.
$4,822/mo
Rent Zestimate®
Refinance and save
$6,354/mo
Est. payment
Refinancing to a lower rate could help reduce your monthly payments and save thousands over the life of the loan.
$6,354/mo
Est. payment
Explore your selling options
Work with a Zillow partner agent
Leverage their expertise and Zillow's premium Showcase listings to get your home seen by more buyers.
Get startedList with your own agent
Get your home in front of millions of buyers by listing it on Zillow.
Learn how to do itSell it yourself
Take full control of how buyers see your home on Zillow by listing For Sale by Owner (FSBO).
List your homeWhat's special
Zillow last checked:
Listing updated:
Listed by:
The Northrop Group 303-525-0200 jessica@jessicanorthrop.com,
Compass - Denver
Bought with:
Lin Miklas, 040024510
RE/MAX Alliance
Source: REcolorado as distributed by MLS GRID,MLS#: 5527026
Facts & features
Interior
Bedrooms & bathrooms
- Bedrooms: 4
- Bathrooms: 5
- Full bathrooms: 3
- 1/2 bathrooms: 2
- Main level bathrooms: 2
- Main level bedrooms: 1
Primary bedroom
- Level: Upper
Bedroom
- Level: Main
Bedroom
- Level: Upper
Bedroom
- Level: Upper
Primary bathroom
- Level: Upper
Bathroom
- Level: Main
Bathroom
- Level: Main
Bathroom
- Level: Upper
Bathroom
- Level: Basement
Dining room
- Level: Main
Family room
- Level: Basement
Game room
- Level: Basement
Great room
- Level: Main
Great room
- Level: Basement
Kitchen
- Level: Main
Laundry
- Level: Upper
Office
- Level: Main
Heating
- Forced Air
Cooling
- Central Air
Appliances
- Included: Bar Fridge, Convection Oven, Cooktop, Dishwasher, Disposal, Double Oven, Dryer, Gas Water Heater, Microwave, Washer, Water Purifier
- Laundry: In Unit
Features
- Built-in Features, Ceiling Fan(s), Eat-in Kitchen, Five Piece Bath, Granite Counters, High Ceilings, High Speed Internet, Jack & Jill Bathroom, Kitchen Island, Open Floorplan, Pantry, Primary Suite, Radon Mitigation System, Vaulted Ceiling(s), Walk-In Closet(s), Wet Bar
- Flooring: Carpet, Tile, Wood
- Windows: Window Coverings
- Basement: Daylight,Finished,Full,Sump Pump,Walk-Out Access
- Number of fireplaces: 2
- Fireplace features: Basement, Gas, Great Room
- Common walls with other units/homes: No Common Walls
Interior area
- Total structure area: 5,414
- Total interior livable area: 5,414 sqft
- Finished area above ground: 3,563
- Finished area below ground: 1,085
Property
Parking
- Total spaces: 3
- Parking features: Floor Coating
- Attached garage spaces: 3
Features
- Levels: Two
- Stories: 2
- Patio & porch: Covered, Deck, Front Porch, Patio
- Exterior features: Gas Valve, Private Yard
- Fencing: Partial
- Has view: Yes
- View description: Mountain(s)
Lot
- Size: 0.26 Acres
- Features: Borders Public Land, Greenbelt, Irrigated, Landscaped, Open Space, Sprinklers In Front, Sprinklers In Rear
Details
- Parcel number: R0466146
- Special conditions: Standard
Construction
Type & style
- Home type: SingleFamily
- Property subtype: Single Family Residence
Materials
- Frame, Stone
- Roof: Composition
Condition
- Year built: 2014
Details
- Builder name: Lennar
Utilities & green energy
- Electric: 220 Volts
- Sewer: Public Sewer
- Water: Public
- Utilities for property: Cable Available, Electricity Connected, Internet Access (Wired), Natural Gas Connected
Community & HOA
Community
- Subdivision: Crystal Valley Ranch
HOA
- Has HOA: Yes
- Amenities included: Clubhouse, Fitness Center, Playground, Pool
- Services included: Maintenance Grounds, Recycling, Snow Removal, Trash
- HOA fee: $83 monthly
- HOA name: Crystal Valley Ranch HOA
- HOA phone: 720-633-9722
Location
- Region: Castle Rock
Financial & listing details
- Price per square foot: $196/sqft
- Tax assessed value: $936,164
- Annual tax amount: $5,244
- Date on market: 6/26/2025
- Listing terms: Cash,Conventional,Jumbo,VA Loan
- Exclusions: Garage Wall Hanging Cabinets, Garage Standing Cabinets, Basement Freezer, Family Room Speakers, All Tv's With The Exception Of Basement Tv, Ev Charger, Kegerator Tap
- Ownership: Individual
- Electric utility on property: Yes
- Road surface type: Paved
Price history
| Date | Event | Price |
|---|---|---|
| 8/25/2025 | Sold | $1,060,000-3.6%$196/sqft |
Source:  REcolorado as distributed by MLS GRID #5527026 Report a problem REcolorado as distributed by MLS GRID #5527026 Report a problem | ||
| 7/14/2025 | Pending sale | $1,100,000$203/sqft |
Source: REcolorado as distributed by MLS GRID #5527026 Report a problem | ||
| 6/26/2025 | Listed for sale | $1,100,000+99.8%$203/sqft |
Source: REcolorado as distributed by MLS GRID #5527026 Report a problem | ||
| 4/1/2014 | Sold | $550,650$102/sqft |
Source: Public Record Report a problem | ||
Public tax history
| Year | Property taxes | Tax assessment |
|---|---|---|
| 2025 | $5,244 +8.7% | $58,510 -13.2% |
| 2024 | $4,825 +31.5% | $67,390 -1% |
| 2023 | $3,670 -35.6% | $68,040 +38.3% |
| 2022 | $5,697 | $49,180 -2.8% |
| 2021 | -- | $50,590 +5.5% |
| 2020 | $5,737 +0.1% | $47,960 |
| 2019 | $5,731 | $47,960 +9.2% |
| 2018 | $5,731 +4.8% | $43,920 |
| 2017 | $5,470 +114.4% | $43,920 +4.9% |
| 2016 | $2,551 -1.5% | $41,850 |
| 2015 | $2,591 +371.5% | $41,850 +394.7% |
| 2014 | $550 | $8,460 |
| 2006 | -- | -- |
Find assessor info on the county website
Neighborhood: 80104
Nearby homes
- $970,0004 bd5 ba5.4k sqft678 Eveningsong Dr, Castle Rock, CO 80104Sold
- $883,3004 bd3 ba4.5k sqft722 Eveningsong Dr, Castle Rock, CO 80104Off Market

- $808,2004 bd3 ba5k sqft650 Eveningsong Dr, Castle Rock, CO 80104Off Market
- $857,2004 bd4 ba3k sqft748 Eveningsong Dr, Castle Rock, CO 80104Off Market
- $904,5005 bd4 ba4.2k sqft624 Eveningsong Dr, Castle Rock, CO 80104Off Market
- $747,7004 bd3 ba4.6k sqft3888 Eveningglow Way, Castle Rock, CO 80104Sold
- $868,4005 bd4 ba3.9k sqft774 Eveningsong Dr, Castle Rock, CO 80104Off Market
- $1,143,4003 bd5 ba5.3k sqft3951 Eveningglow Way, Castle Rock, CO 80104Off Market
Nearby schools
GreatSchools rating
- 6/10South Ridge Elementary An Ib World SchoolGrades: K-5Distance: 2.3 mi
- 6/10Mesa Middle SchoolGrades: 6-8Distance: 4 mi
- 6/10Douglas County High SchoolGrades: 9-12Distance: 3.6 mi
Schools provided by the listing agent
- Elementary: South Ridge
- Middle: Mesa
- High: Douglas County
- District: Douglas RE-1
Source: REcolorado as distributed by MLS GRID. This data may not be complete. We recommend contacting the local school district to confirm school assignments for this home.
Get a cash offer in 3 minutes
Find out how much your home could sell for in as little as 3 minutes with a no-obligation cash offer.
Estimated market value
$1,052,100
Get a cash offer in 3 minutes
Find out how much your home could sell for in as little as 3 minutes with a no-obligation cash offer.
Estimated market value
$1,052,100
- Colorado
- Douglas County
- Castle Rock
- 80104
- 696 Eveningsong Drive
Nearby cities
Nearby neighborhoods
Nearby zip codes
Other Castle Rock Topics
