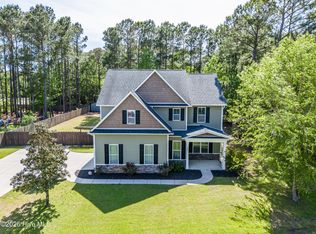
Located minutes from Topsail Beach, this home is situated on an oversized corner lot in the highly sought-after Majestic Oaks neighborhood!
The first floor boasts a spacious kitchen, highlighted by executive yet resilient LPV flooring. The dining room that wraps to the pantry and kitchen offers easy flow when entertaining. Upstairs, enjoy the comfort of soft carpeting, and a large primary suite. Note the new shiplap adorned fireplace with a clever entry to hide pesky electronics equipment. The laundry room is upstairs for convenience. Three additional bedrooms and one full bath complete the upstairs. A whole-home water filtration system, conveniently located in the garage near the water heater, ensures clean water for your household. The HUGE fenced backyard is a nature lover's dream with mature trees providing shade, a large clearing perfect for relaxation, a firepit, and three separate garden areas ready for your green thumb. Fruit trees dot the landscape, and there's ample space to grow whatever you desire.
The community pool is just a short stroll away, along with a community clubhouse providing convenience and relaxation. Majestic Oaks offers a welcoming neighborhood atmosphere with sidewalks (connected to Salters Haven) and is located near the beautiful Intracoastal Waterway, where you can soak in the coastal breeze from your front porch swing. Families will appreciate the highly rated Topsail schools, making this home a perfect choice. Golf cart friendly community!
Sold for $465,000
Street View
$465,000
696 Majestic Oaks Drive, Hampstead, NC 28443
4beds
2,025sqft
Single Family Residence
Built in 2012
0.46 Acres Lot
$476,800 Zestimate®
$230/sqft
$2,769 Estimated rent
Home value
$476,800
$429,000 - $529,000
$2,769/mo
Zestimate® history
Owner options
List your home for rent
$2,769/mo
Rent Zestimate®
Find your next renter with Zillow Rental Manager. Plus, with online applications, you can quickly screen prospective tenants – for free.
$2,769/mo
Rent Zestimate®
Refinance and save
$2,793/mo
Est. payment
Refinancing to a lower rate could help reduce your monthly payments and save thousands over the life of the loan.
$2,793/mo
Est. payment
Explore your selling options
Work with a Zillow partner agent
Leverage their expertise and Zillow's premium Showcase listings to get your home seen by more buyers.
Get startedList with your own agent
Get your home in front of millions of buyers by listing it on Zillow.
Learn how to do itSell it yourself
Take full control of how buyers see your home on Zillow by listing For Sale by Owner (FSBO).
List your homeWhat's special
Three separate garden areasNew shiplap adorned fireplaceSoft carpetingSpacious kitchenFruit treesHuge fenced backyardOversized corner lot
Zillow last checked:
Listing updated:
Listed by:
The Rising Tide Team 910-256-4503,
Intracoastal Realty Corp,
Sherri C Ingle 910-620-7178,
Intracoastal Realty Corp
Bought with:
Merritt Anderson Crawley, 286749
Nest Realty
Source: Hive MLS,MLS#: 100471360 Originating MLS: Cape Fear Realtors MLS, Inc.
Originating MLS: Cape Fear Realtors MLS, Inc.Facts & features
Interior
Bedrooms & bathrooms
- Bedrooms: 4
- Bathrooms: 3
- Full bathrooms: 2
- 1/2 bathrooms: 1
Rooms
- Room types: Master Bedroom, Bedroom 1, Bedroom 2, Bedroom 3, Dining Room, Kitchen, Living Room
Primary bedroom
- Level: Second
- Dimensions: 17 x 15
Bedroom 1
- Level: Second
- Dimensions: 13 x 11
Bedroom 2
- Level: Second
- Dimensions: 13 x 11
Bedroom 3
- Level: Second
- Dimensions: 12 x 9
Dining room
- Level: First
- Dimensions: 12 x 12
Kitchen
- Level: First
- Dimensions: 16 x 11
Living room
- Level: First
- Dimensions: 21 x 15
Heating
- Heat Pump, Electric
Cooling
- Central Air, Heat Pump
Appliances
- Included: Electric Oven, Built-In Microwave, Washer, Refrigerator, Dryer, Dishwasher
- Laundry: Dryer Hookup, Washer Hookup, Laundry Closet
Features
- Walk-in Closet(s), Tray Ceiling(s), Entrance Foyer, Ceiling Fan(s), Pantry, Blinds/Shades, Gas Log, Walk-In Closet(s)
- Flooring: Carpet, LVT/LVP
- Doors: Storm Door(s)
- Basement: None
- Attic: Scuttle
- Has fireplace: Yes
- Fireplace features: Gas Log
Interior area
- Total structure area: 2,025
- Total interior livable area: 2,025 sqft
Property
Parking
- Total spaces: 2
- Parking features: Garage Faces Side, Paved
Features
- Levels: Two
- Stories: 2
- Patio & porch: Patio, Porch
- Exterior features: Storm Doors
- Pool features: None
- Fencing: Back Yard,Wood,Privacy
Lot
- Size: 0.46 Acres
- Features: Corner Lot
Details
- Parcel number: 32922379460000
- Zoning: SEEMAP
- Special conditions: Standard
Construction
Type & style
- Home type: SingleFamily
- Property subtype: Single Family Residence
Materials
- Concrete, Stone, Vinyl Siding
- Foundation: Slab
- Roof: Shingle
Condition
- New construction: No
- Year built: 2012
Details
- Warranty included: Yes
Utilities & green energy
- Sewer: Public Sewer
- Water: Public
- Utilities for property: Sewer Available, Water Available
Community & HOA
Community
- Security: Smoke Detector(s)
- Subdivision: Majestic Oaks
HOA
- Has HOA: Yes
- Amenities included: Clubhouse, Pool, Maintenance Common Areas, Sidewalks, See Remarks
- HOA fee: $840 monthly
- HOA name: CAMS
- HOA phone: 877-672-2267
Location
- Region: Hampstead
Financial & listing details
- Price per square foot: $230/sqft
- Tax assessed value: $295,952
- Annual tax amount: $2,937
- Date on market: 1/11/2025
- Cumulative days on market: 279 days
- Listing agreement: Exclusive Right To Sell
- Listing terms: Cash,Conventional,FHA,USDA Loan,VA Loan
- Road surface type: Paved
Price history
| Date | Event | Price |
|---|---|---|
| 9/22/2025 | Sold | $465,000-0.3%$230/sqft |
Source:  Hive MLS #100471360 Report a problem Hive MLS #100471360 Report a problem | ||
| 7/21/2025 | Contingent | $466,500$230/sqft |
Source: Hive MLS #100471360 Report a problem | ||
| 7/8/2025 | Price change | $466,500-0.5%$230/sqft |
Source: Hive MLS #100471360 Report a problem | ||
| 6/12/2025 | Price change | $469,000-0.5%$232/sqft |
Source: Hive MLS #100471360 Report a problem | ||
| 5/29/2025 | Price change | $471,500-0.5%$233/sqft |
Source: Hive MLS #100471360 Report a problem | ||
| 5/21/2025 | Price change | $474,000-1%$234/sqft |
Source: Hive MLS #100471360 Report a problem | ||
| 4/22/2025 | Price change | $479,000-0.7%$237/sqft |
Source: Hive MLS #100471360 Report a problem | ||
| 3/17/2025 | Price change | $482,500-0.1%$238/sqft |
Source: Hive MLS #100471360 Report a problem | ||
| 3/4/2025 | Price change | $483,000-0.1%$239/sqft |
Source: Hive MLS #100471360 Report a problem | ||
| 2/25/2025 | Price change | $483,500-0.1%$239/sqft |
Source: Hive MLS #100471360 Report a problem | ||
| 2/19/2025 | Price change | $484,000-0.1%$239/sqft |
Source: Hive MLS #100471360 Report a problem | ||
| 2/6/2025 | Price change | $484,500-0.1%$239/sqft |
Source: Hive MLS #100471360 Report a problem | ||
| 12/4/2024 | Price change | $485,000-3%$240/sqft |
Source: Hive MLS #100471360 Report a problem | ||
| 10/16/2024 | Listed for sale | $499,900+11%$247/sqft |
Source: Hive MLS #100471360 Report a problem | ||
| 9/12/2022 | Sold | $450,500+0.1%$222/sqft |
Source: Hive MLS #100339775 Report a problem | ||
| 8/15/2022 | Pending sale | $449,900$222/sqft |
Source: Hive MLS #100339775 Report a problem | ||
| 8/6/2022 | Listed for sale | $449,900+61.3%$222/sqft |
Source: Hive MLS #100339775 Report a problem | ||
| 10/18/2019 | Sold | $279,000$138/sqft |
Source: Public Record Report a problem | ||
| 9/30/2019 | Pending sale | $279,000$138/sqft |
Source: EXP Realty #100184631 Report a problem | ||
| 9/17/2019 | Listed for sale | $279,000+25.7%$138/sqft |
Source: EXP Realty #100184631 Report a problem | ||
| 7/2/2012 | Sold | $222,000$110/sqft |
Source: Public Record Report a problem | ||
Public tax history
| Year | Property taxes | Tax assessment |
|---|---|---|
| 2025 | $2,938 | $395,499 +33.6% |
| 2024 | $2,938 | $295,952 |
| 2023 | $2,938 +14.1% | $295,952 |
| 2022 | $2,574 -4.1% | $295,952 |
| 2021 | $2,684 | $295,952 |
| 2020 | -- | $295,952 |
| 2019 | $2,684 | $295,952 +27.3% |
| 2018 | $2,684 +19.4% | $232,455 |
| 2017 | $2,248 +1% | $232,455 |
| 2016 | $2,225 | $232,455 |
| 2015 | $2,225 +1.6% | $232,455 |
| 2014 | $2,190 | $232,455 |
| 2013 | $2,190 +26.6% | $232,455 +232.1% |
| 2012 | $1,729 | $70,000 |
Find assessor info on the county website
Neighborhood: 28443
Nearby homes
- $524,9904 bd4 ba3k sqft676 Majestic Oaks Dr, Hampstead, NC 28443Sold
- $704,5005 bd4 ba3k sqft51 Mae, Hampstead, NC 28443Off Market
- $644,4005 bd4 ba3.1k sqft724 Majestic Oaks Dr, Hampstead, NC 28443Off Market
- $559,5004 bd3 ba3.2k sqft658 Majestic Oaks Dr, Hampstead, NC 28443Off Market
- $---- bd-- ba-- sqft70 Mae Dr, Hampstead, NC 28443Off Market
- $566,3004 bd2 ba3.2k sqft742 Majestic Oaks Dr, Hampstead, NC 28443Off Market
- $634,9003 bd3 ba2.5k sqft949 Dan Owen Dr, Hampstead, NC 28443Off Market
- $374,9003 bd2 ba1.5k sqft1001 Dan Owen Dr, Hampstead, NC 28443Pending
Nearby schools
GreatSchools rating
- 9/10Topsail Elementary SchoolGrades: PK-4Distance: 2.8 mi
- 6/10Topsail Middle SchoolGrades: 5-8Distance: 3 mi
- 8/10Topsail High SchoolGrades: 9-12Distance: 2.7 mi
Schools provided by the listing agent
- Elementary: South Topsail
- Middle: Topsail
- High: Topsail
Source: Hive MLS. This data may not be complete. We recommend contacting the local school district to confirm school assignments for this home.
Get a cash offer in 3 minutes
Find out how much your home could sell for in as little as 3 minutes with a no-obligation cash offer.
Estimated market value
$476,800
Get a cash offer in 3 minutes
Find out how much your home could sell for in as little as 3 minutes with a no-obligation cash offer.
Estimated market value
$476,800
- North Carolina
- Pender County
- Hampstead
- 28443
- 696 Majestic Oaks Drive
Nearby cities
Nearby zip codes
Other Hampstead Topics
