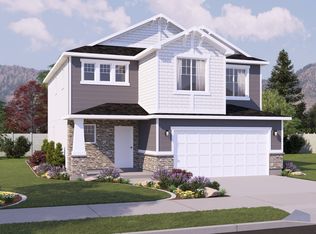
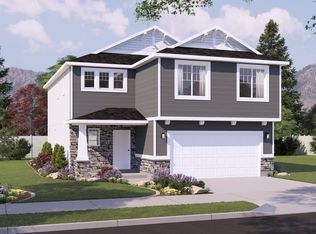
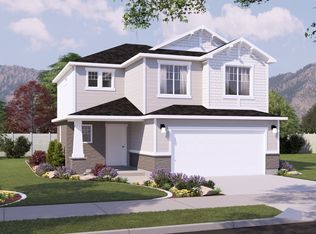
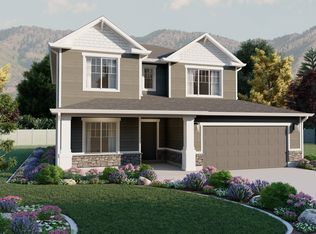
Welcome to the Magnolia cottage plan! Walk inside to your spacious entryway with a half-bath conveniently located right off the entry. Through the entry hall you'll find a large great room, kitchen and dining areas. The kitchen features a large island with sinks and huge walk-in pantry. Nearby sits a mud room off the garage entrance. Upstairs sits a functional loft area, 3 spare bedrooms and secondary bathroom. At the end of the upstairs hallway you'll access the Primary Suite, with large ensuite bathroom and walk-in closet. Make this spacious cottage plan yours today! Check out the gallery to see selection photos and the floor plan layout. Finished home photos will be added soon.
This property is not currently displayed as for sale or rent on Zillow. This may be different from what's on other websites or public sources.