Skip main navigation
Off market
  • Price Unknown

    708 W 600 S, Tremonton, UT 84337

    3beds
    1,672sqft
    Single Family Residence
    Built in 2026
    -- sqft lot
    $-- Zestimate®
    $--/sqft
    $1,904 Estimated rent

    Home value

    Not available

    Estimated sales range

    Not available

    $1,904/mo

    Zestimate® history
    Loading
    Loading...

    Owner options

    List your home for rent

    $1,904/mo

    Rent Zestimate®

    Find your next renter with Zillow Rental Manager. Plus, with online applications, you can quickly screen prospective tenants – for free.

    Learn more

    $1,904/mo

    Rent Zestimate®

    Refinance and save

    Refinancing to a lower rate could help reduce your monthly payments and save thousands over the life of the loan.

    See today's rates

    Explore your selling options

    Work with a Zillow partner agent

    Leverage their expertise and Zillow's premium Showcase listings to get your home seen by more buyers.

    Get started

    List with your own agent

    Get your home in front of millions of buyers by listing it on Zillow.

    Learn how to do it

    Sell it yourself

    Take full control of how buyers see your home on Zillow by listing For Sale by Owner (FSBO).

    List your home

    What's special

    Covered front porchKitchen areaOpen-concept main living spaceGreat roomAdditional linen closetShared bathroomLaundry room

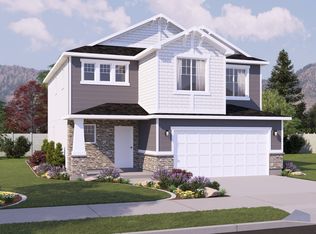
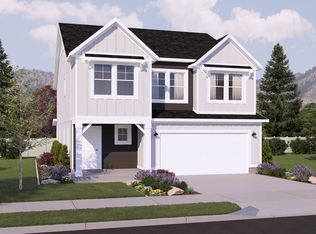
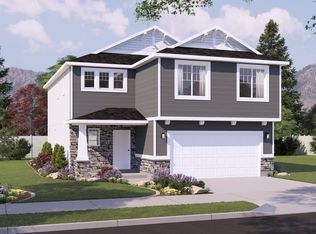
    Only one home left with this floor plan, future availability limited! Welcome to the Cherry Blossom! Step inside from your covered front porch to your entryway, with a half-bath located right off the entrance. Through the hallway, you'll find an open-concept main living space with a great room, dining, and kitchen areas. The staircase is conveniently located near the great room and kitchen. At the top of the stairs sits the entrance to the primary suite, with an ensuite bathroom and a large walk-in closet. Also upstairs you will find an additional linen closet, two additional bedrooms, a shared bathroom, and a laundry room. You'll love every moment spent in this quaint cottage home.

    This property is not currently displayed as for sale or rent on Zillow. This may be different from what's on other websites or public sources.

    Zillow last checked:

    Listing updated:

    Source: Visionary HomesMLS Logo

    Facts & features

    Interior

    Bedrooms & bathrooms
    • Bedrooms: 3
    • Bathrooms: 3
    • Full bathrooms: 2
    • 1/2 bathrooms: 1
    Interior area
    • Total interior livable area: 1,672 sqft

    Property

    Parking
    • Total spaces: 2
    • Parking features: Garage
    • Garage spaces: 2
    Features
    • Levels: 2.0
    • Stories: 2
    Details
    • Parcel number: 031170084

    Construction

    Type & style
    • Home type: SingleFamily
    • Property subtype: Single Family Residence
    Condition
    • New Construction
    • New construction: Yes
    • Year built: 2026
    Details
    • Builder name: Visionary Homes

    Community & HOA

    Community
    • Subdivision: Envision Estates - Tremonton
    Location
    • Region: Tremonton

    Financial & listing details

    • Date on market: 4/14/2025

    Price history

    DateEventPrice
    7/19/2026Listing removed$414,900$248/sqft
    Source: Visionary Homes Report a problem
    7/10/2026Price change$414,900-2.4%$248/sqft
    Source: Visionary Homes Report a problem
    6/2/2026Price change$424,900-1.2%$254/sqft
    Source: Visionary Homes Report a problem
    2/24/2026Price change$429,900-16.5%$257/sqft
    Source: Visionary Homes Report a problem
    1/31/2026Price change$514,990+22.6%$308/sqft
    Source: Visionary Homes Report a problem
    1/21/2026Price change$419,900-18.5%$251/sqft
    Source: Visionary Homes Report a problem
    4/15/2025Price change$514,990+22.6%$308/sqft
    Source: Visionary Homes Report a problem
    4/1/2025Listed for sale$419,990$251/sqft
    Source: UtahRealEstate.com #2074240 Report a problem

    Public tax history

    Tax history is unavailable.

    Neighborhood: 84337

    Nearby schools

    GreatSchools rating
    Schools provided by the MLS
    • Elementary: North Park Elementary
    • Middle: Harris Intermediate School
    • District: Box Elder School District

    Source: Visionary Homes. This data may not be complete. We recommend contacting the local school district to confirm school assignments for this home.