Skip main navigation
Sold for $182,000
  • $182,000

    696 Passion Flower St, Defuniak Springs, FL 32433

    3beds
    1,264sqft
    Manufactured Home
    Built in 2025
    10,018.8 Square Feet Lot
    $181,500 Zestimate®
    $144/sqft
    $-- Estimated rent

    Home value

    $181,500

    $163,000 - $201,000

    Not available

    Zestimate® history
    Loading
    Loading...

    Owner options

    List your home for rent

    Find your next renter with Zillow Rental Manager. Plus, with online applications, you can quickly screen prospective tenants – for free.

    Learn more
    Refinance and save

    $1,176/mo

    Est. payment

    Refinancing to a lower rate could help reduce your monthly payments and save thousands over the life of the loan.

    See today's rates

    $1,176/mo

    Est. payment

    Explore your selling options

    Work with a Zillow partner agent

    Leverage their expertise and Zillow's premium Showcase listings to get your home seen by more buyers.

    Get started

    List with your own agent

    Get your home in front of millions of buyers by listing it on Zillow.

    Learn how to do it

    Sell it yourself

    Take full control of how buyers see your home on Zillow by listing For Sale by Owner (FSBO).

    List your home

    What's special

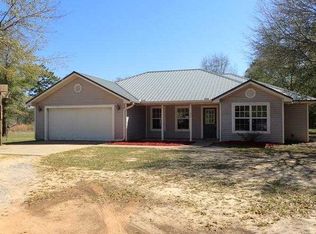
    Be the first person to live in this brand new 3 bedroom, 2 bathroom mobile home nestled on a spacious quarter-acre lot. This property features an inviting back porch—perfect for morning coffee or relaxing evenings outdoors. Inside, this home is unlike other manufactured homes with an upgraded kitchen including stainless steel appliances and vent hood, a french door refrigerator and custom color cabinetry. Off of the kitchen is a coffee bar and laundry room. The split bedroom floor plan offers privacy for the primary suite. The beautiful green cabinet color flows from the kitchen into the master bathroom where there is a double vanity and a walk-in shower. The large yard offers plenty of room for gardening, outdoor play, or future upgrades like a workshop or carport.

    Zillow last checked:

    Listing updated:

    Listed by:

    Kialea B Madden 850-951-3718,

    Southern Choice Properties Llc

    Bought with:

    Patricia A Williams, 437046

    ERA American Real Estate

    Kelly E Morgan, 3227217

    ERA American Real Estate

    Source: ECAOR,MLS#: 998791MLS Logo

    Facts & features

    Interior

    Bedrooms & bathrooms
    • Bedrooms: 3
    • Bathrooms: 2
    • Full bathrooms: 2
    Primary bedroom
    • Level: First
    • Area: 168 Square Feet
    • Dimensions: 14 x 12
    Bedroom
    • Level: First
    • Area: 120 Square Feet
    • Dimensions: 12 x 10
    Bedroom
    • Level: First
    • Area: 120 Square Feet
    • Dimensions: 12 x 10
    Dining room
    • Level: First
    • Area: 96 Square Feet
    • Dimensions: 12 x 8
    Kitchen
    • Level: First
    • Area: 120 Square Feet
    • Dimensions: 12 x 10
    Living room
    • Level: First
    • Area: 204 Square Feet
    • Dimensions: 17 x 12
    Heating
    • Central
    Cooling
    • Central Air
    Appliances
    • Included: Dishwasher, Microwave, Electric Water Heater
    • Laundry: Washer/Dryer Hookup
    Features
    • Kitchen Island, Split Bedroom, Wet Bar
    • Flooring: Vinyl
    Interior area
    • Total structure area: 1,264
    • Total interior livable area: 1,264 sqft

    Property

    Features
    • Stories: 1
    • Patio & porch: Porch
    Lot
    • Size: 10,018 sqft
    • Dimensions: 80 x 125
    • Features: Level
    Details
    • Parcel number: 173N20280800390140
    • Zoning description: Mobile Home

    Construction

    Type & style
    • Home type: MobileManufactured
    • Property subtype: Manufactured Home
    Materials
    • Vinyl Siding
    • Foundation: Foundation Off Grade
    • Roof: Composition
    Condition
    • Construction Complete
    • New construction: No
    • Year built: 2025

    Utilities & green energy

    • Sewer: Septic Tank
    • Water: Public

    Community & neighborhood

    Location
    • Region: Defuniak Springs
    • Subdivision: OAKWOOD HILLS UNIT 3

    Price history

    DateEventPrice
    3/24/2026Sold$182,000+1.2%$144/sqft
    Source: ECAOR #998791 Report a problem
    2/13/2026Pending sale$179,900$142/sqft
    Source: ECAOR #992868 Report a problem
    1/14/2026Listed for sale$179,900$142/sqft
    Source: ECAOR #992868 Report a problem

    Public tax history

    Tax history is unavailable.

    Neighborhood: 32433

    Nearby schools

    GreatSchools rating
    Schools provided by the listing agent
    • Elementary: Mossy Head
    • Middle: Walton
    • High: Walton

    Source: ECAOR. This data may not be complete. We recommend contacting the local school district to confirm school assignments for this home.

    Sell for more on Zillow
    Get a Zillow Showcase℠ listing at no additional cost and you could sell for .
    $181,500
    2% more
    +$3,630
    With Zillow Showcase(estimated)
    $185,130