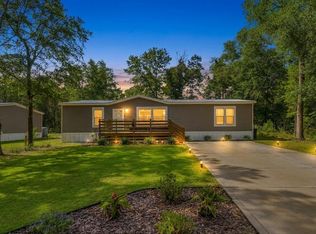
Welcome to this beautiful brand-new 4-bedroom, 2-bath home located on a 1/4 acre lot. Designed with a desirable split floor plan, this home provides added privacy for the primary suite while maintaining a natural flow ideal for everyday living. The upgraded kitchen is a true highlight, featuring stainless steel appliances, a sleek vent hood, custom color cabinetry, and a dedicated coffee bar that adds both style and convenience. The thoughtful layout makes the kitchen the heart of the home, perfect for gathering with family or hosting guests. With four spacious bedrooms, this home offers flexibility for growing families, guests, or a home office. Wood skirting and gutters along the front and back of the home enhance the exterior, while the large back deck creates an inviting outdoor space. This property is located within 5 miles of the Mossyhead I-10 exchange and less than a mile from the newly renovated Beaver Dam County Park, featuring a brand-new fishing dock open to the public.
For sale
$198,000
697 Windflower St, Defuniak Springs, FL 32433
4beds
1,475sqft
Mobile Home
Built in 2026
10,018 Square Feet Lot
$-- Zestimate®
$134/sqft
$-- HOA
What's special
Four spacious bedroomsDedicated coffee barDesirable split floor planCustom color cabinetryUpgraded kitchenStainless steel appliancesSleek vent hood
- 3 days
- 369
- 33
Zillow last checked:
Listing updated:
Listed by:
Kialea B Madden 850-951-3718,
Southern Choice Properties Llc
Source: ECAOR,MLS#: 1014667
Facts & features
Interior
Bedrooms & bathrooms
- Bedrooms: 4
- Bathrooms: 2
- Full bathrooms: 2
Primary bedroom
- Level: First
- Area: 17625 Square Feet
- Dimensions: 141 x 125
Bedroom
- Level: First
- Area: 12000 Square Feet
- Dimensions: 96 x 125
Bedroom
- Level: First
- Area: 101250 Square Feet
- Dimensions: 810 x 125
Bedroom
- Level: First
- Area: 100440 Square Feet
- Dimensions: 810 x 124
Primary bathroom
- Level: First
- Area: 1000 Square Feet
- Dimensions: 8 x 125
Den
- Level: First
- Area: 188750 Square Feet
- Dimensions: 1,510 x 125
Kitchen
- Level: First
- Area: 1500 Square Feet
- Dimensions: 12 x 125
Living room
- Level: First
- Area: 20875 Square Feet
- Dimensions: 167 x 125
Heating
- Central
Cooling
- Central Air
Appliances
- Included: Dishwasher, Electric Water Heater
- Laundry: Washer/Dryer Hookup
Features
- Kitchen Island, Recessed Lighting
- Flooring: Vinyl
Interior area
- Total structure area: 1,475
- Total interior livable area: 1,475 sqft
Property
Parking
- Total spaces: 6
Features
- Stories: 1
- Patio & porch: Deck
- Fencing: Partial
- Has view: Yes
- View description: Lake
- Has water view: Yes
- Water view: Lake
Lot
- Size: 10,018 Square Feet
- Dimensions: 80 x 125
- Features: Within 1/2 Mile to Water
Details
- Parcel number: 173N20280800170000
- Zoning description: Mobile Home, Resid Single Family
Construction
Type & style
- Home type: MobileManufactured
- Property subtype: Mobile Home
Materials
- Vinyl Siding
- Foundation: Foundation Off Grade
- Roof: Composition
Condition
- Construction Complete
- New construction: No
- Year built: 2026
Utilities & green energy
- Sewer: Septic Tank
- Water: Public
Community & HOA
Community
- Subdivision: OAKWOOD HILLS UNIT 3
Location
- Region: Defuniak Springs
Financial & listing details
- Price per square foot: $134/sqft
- Annual tax amount: $79
- Date on market: 11/1/2026
- Road surface type: Paved
Estimated market value
Not available
Estimated sales range
Not available
Not available
Price history
| Date | Event | Price |
|---|---|---|
| 11/1/2026 | Listed for sale | $198,000$134/sqft |
Source:  ECAOR #1014667 Report a problem | ||
Public tax history
Tax history is unavailable.
Monthly payment
Climate risks
Neighborhood: 32433
Nearby schools
Schools provided by the listing agent
- Elementary: Mossy Head
- Middle: Walton
- High: Walton
Source: ECAOR. This data may not be complete. We recommend contacting the local school district to confirm school assignments for this home.
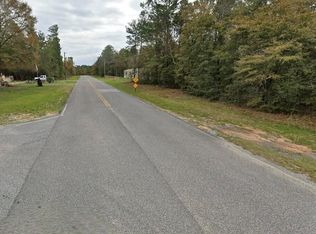


Similar homes
- $195,0004 bd2 ba1.5k sqft188 Pinetree Ln, Defuniak Springs, FL 32433For Sale
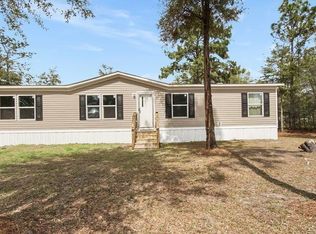 MLS ID #794927, Merisa Golden. CPAR
- $--3 bd2 ba1.2k sqft281 E Violet Ln, Defuniak Springs, FL 32433Auction
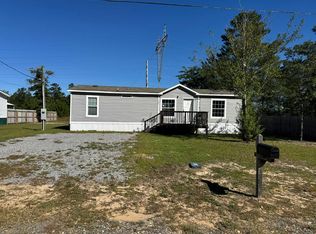 Auction.com 2
- $--3 bd2 ba1.6k sqft131 Silk Oak Dr, Defuniak Springs, FL 32433Auction
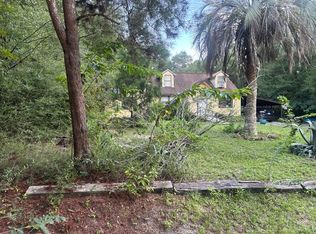 Auction.com 1
- $209,9003 bd2 ba1.5k sqft645 W Violet Ln, Defuniak Springs, FL 32433For Sale
 MLS ID #1010117, Catherine P Pagan Perdomo, Ellis Realty LLC. ECAOR
- $215,0004 bd2 ba1.5k sqft328 Raphael Rd E, Defuniak Springs, FL 32433For SaleMLS ID #1008631, Stefanie D Odom, Realty ONE Group Emerald Coast. ECAOR
- $194,8883 bd2 ba1.2k sqft669 Windflower St, Defuniak Springs, FL 32433New ConstructionECAOR
- $190,0004 bd2 ba1.4k sqft28 W White Rose St, Defuniak Springs, FL 32433For SaleMLS ID #999629, Christopher J Field, EXP Realty LLC. ECAOR
- $204,9903 bd2 ba1.1k sqft639 Windflower St, Defuniak Springs, FL 32433New ConstructionECAOR
- $210,0003 bd2 ba1.1k sqft792 Girl Scout Rd, Defuniak Springs, FL 32433For SaleMLS ID #1014143, Karen M McCauley, Realty ONE Group Emerald Coast. ECAOR
- $167,0003 bd2 ba1.1k sqft42 E Bluebottle Ct, Defuniak Springs, FL 32433For SaleMLS ID #1013125, Matthew R Hoover, The Property Group 850 Inc. ECAOR
- $190,0004 bd2 ba1.8k sqft144 Lee Ann Ln, Defuniak Springs, FL 32433For SaleMLS ID #1012070, Elizabeth L Brannon, Brannon Real Estate Services. ECAOR
- $181,8883 bd2 ba1.1k sqft498 Windflower St, Defuniak Springs, FL 32433New ConstructionECAOR
- $170,0003 bd2 ba1.5k sqft187 E Violet Ln, Defuniak Springs, FL 32433For SaleMLS ID #975146, Lisa A Knapp, Assurance Realty of NWFL LLC. ECAOR
- $187,0003 bd2 ba1.4k sqft447 Smith Rd, Defuniak Springs, FL 32433For SaleMLS ID #1012420, Christopher M Jayne, Live 30A Real Estate LLC. ECAOR
- $169,0003 bd2 ba1.1k sqft12 Candy Ln, Defuniak Springs, FL 32433For SaleMLS ID #1010194, Stefanie D Odom, Realty ONE Group Emerald Coast. ECAOR
- $199,0002 bd2 ba1.1k sqft37 Pansy Ln, Defuniak Springs, FL 32433For SaleMLS ID #1013991, Kim E Wennerberg, Kim & Company. ECAOR
