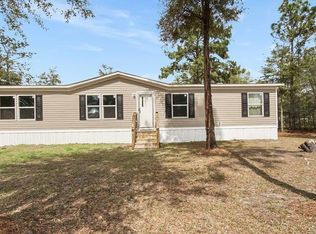
Modern Open Layout & Contemporary Style! Welcome to this beautifully maintained 3-bedroom, 2-bathroom residence offering ideal everyday living and quality finishes throughout. Located just 2 minutes from Oakwood Hills Park, this home features an integrated security system for extra peace of mind. Inside, an open floor plan creates a relaxed flow, complemented by an abundance of natural light in every room. The central living space opens seamlessly to a generous dining area and a well-appointed kitchen, making daily life and entertaining effortless.
The primary suite serves as a quiet retreat, featuring a large closet and an ensuite bathroom equipped with split vanities and a soaking tub. Two additional bedrooms and a full second bath provide flexible options for family, guests, or a dedicated workspace. Complete with 2023 construction efficiency, this turn-key home is ready for its new owners--schedule your tour today!
For sale
Price cut: $6K (9/21)
$213,900
645 W Violet Ln, Defuniak Springs, FL 32433
3beds
1,571sqft
Manufactured Home
Built in 2024
9,583 Square Feet Lot
$-- Zestimate®
$136/sqft
$-- HOA
What's special
- 52 days
- 97
- 10
Zillow last checked:
Listing updated:
Listed by:
Catherine P Pagan Perdomo 850-826-4803,
Ellis Realty LLC
Source: ECAOR,MLS#: 1010117
Facts & features
Interior
Bedrooms & bathrooms
- Bedrooms: 3
- Bathrooms: 2
- Full bathrooms: 2
Primary bedroom
- Level: First
- Area: 221 Square Feet
- Dimensions: 13 x 17
Bedroom
- Level: First
- Area: 112.5 Square Feet
- Dimensions: 12.5 x 9
Bedroom
- Level: First
- Area: 130 Square Feet
- Dimensions: 13 x 10
Dining area
- Level: First
- Area: 81 Square Feet
- Dimensions: 9 x 9
Living room
- Level: First
- Area: 300 Square Feet
- Dimensions: 24 x 12.5
Cooling
- Central Air
Appliances
- Included: Dishwasher, Microwave, Electric Water Heater
Interior area
- Total structure area: 1,571
- Total interior livable area: 1,571 sqft
Property
Features
- Stories: 1
Lot
- Size: 9,583 Square Feet
- Dimensions: 125 x 80
Details
- Parcel number: 173N20280800330250
- Zoning description: Resid Single Family
Construction
Type & style
- Home type: MobileManufactured
- Property subtype: Manufactured Home
Condition
- Construction Complete
- New construction: No
- Year built: 2024
Utilities & green energy
- Sewer: Septic Tank
- Water: Public
Community & HOA
Community
- Subdivision: OAKWOOD HILLS
Location
- Region: Defuniak Springs
Financial & listing details
- Price per square foot: $136/sqft
- Annual tax amount: $960
- Date on market: 8/18/2026
Estimated market value
Not available
Estimated sales range
Not available
Not available
Price history
| Date | Event | Price |
|---|---|---|
| 9/21/2026 | Price change | $213,900-2.7%$136/sqft |
Source:  ECAOR #1010117 Report a problem ECAOR #1010117 Report a problem | ||
| 8/18/2026 | Listed for sale | $219,900+14.8%$140/sqft |
Source: ECAOR #1010117 Report a problem | ||
| 3/1/2024 | Sold | $191,500-1.7%$122/sqft |
Source: ECAOR #935457 Report a problem | ||
| 1/30/2024 | Pending sale | $194,900$124/sqft |
Source: ECAOR #935457 Report a problem | ||
| 1/25/2024 | Price change | $194,900-2.1%$124/sqft |
Source: ECAOR #935457 Report a problem | ||
| 1/11/2024 | Price change | $199,000-4.8%$127/sqft |
Source: ECAOR #935457 Report a problem | ||
| 12/27/2023 | Price change | $209,000-4.6%$133/sqft |
Source: ECAOR #935457 Report a problem | ||
| 12/14/2023 | Price change | $219,000-2.7%$139/sqft |
Source: ECAOR #935457 Report a problem | ||
| 10/27/2023 | Listed for sale | $225,000$143/sqft |
Source: ECAOR #935457 Report a problem | ||
Public tax history
Tax history is unavailable.
Monthly payment
Climate risks
Neighborhood: 32433
Nearby schools
Schools provided by the listing agent
- Elementary: Mossy Head
- Middle: Walton
- High: Walton
Source: ECAOR. This data may not be complete. We recommend contacting the local school district to confirm school assignments for this home.

Similar homes
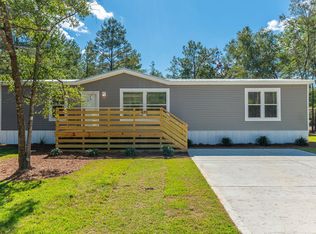
- $169,0003 bd2 ba1.1k sqft42 E Bluebottle Ct, Defuniak Springs, FL 32433For Sale
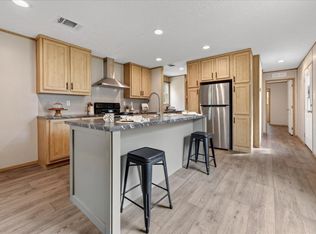
 MLS ID #1013125, Matthew R Hoover, The Property Group 850 Inc. ECAOR
 - $208,0003 bd2 ba1.2k sqft605 Violet Ln W, Defuniak Springs, FL 32433For Sale
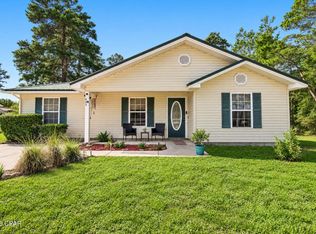 MLS ID #795463, Coralee King-Denmark. CPAR
 - $--3 bd2 ba1.6k sqft131 Silk Oak Dr, Defuniak Springs, FL 32433Auction
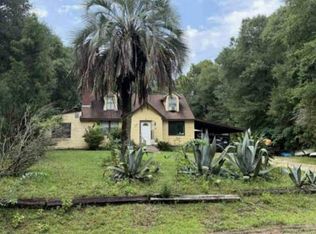 Auction.com 1
 - $195,0004 bd2 ba1.5k sqft188 Pinetree Ln, Defuniak Springs, FL 32433For Sale
 MLS ID #794927, Merisa Golden. CPAR
 - $219,9003 bd2 ba1k sqft308 Meteyard Ln, Defuniak Springs, FL 32433For SaleMLS ID #1013579, Greggory A Floyd, Merrifield & Pilcher Realty. ECAOR
- $219,0003 bd3 ba1.2k sqft299 Laurel Ln, Defuniak Springs, FL 32433For SaleMLS ID #1012356, Kelly L Shephard, Ruckel Properties Inc. ECAOR
- $200,0003 bd2 ba1.5k sqft187 E Violet Ln, Defuniak Springs, FL 32433For SaleMLS ID #975146, Lisa A Knapp, Assurance Realty of NWFL LLC. ECAOR
- $190,0003 bd2 ba1.1k sqft204 Greene Blvd, Defuniak Springs, FL 32433For SaleMLS ID #1011304, Steve T Harmer, The Property Group 850 Inc. ECAOR
- $240,0003 bd2 ba1.1k sqft538 Majestic Blvd, Defuniak Springs, FL 32433For SaleMLS ID #979802, Nelmar Chen, Coldwell Banker Realty. ECAOR
- $190,0004 bd2 ba1.4k sqft28 W White Rose St, Defuniak Springs, FL 32433For SaleMLS ID #999629, Christopher J Field, EXP Realty LLC. ECAOR
- $210,9903 bd2 ba1.1k sqft639 Windflower St, Defuniak Springs, FL 32433New ConstructionECAOR
- $216,9903 bd2 ba1.2k sqft402 E Tiger Lily Ln, Defuniak Springs, FL 32433New ConstructionECAOR
- $199,8883 bd2 ba1.2k sqft669 Windflower St, Defuniak Springs, FL 32433New ConstructionECAOR
- $175,0004 bd2 ba1.5k sqft268 E Violet Ln, Defuniak Springs, FL 32433For SaleMLS ID #997865, Cosmo M Spellings, Assurance Realty of NWFL LLC. ECAOR
- $190,0004 bd2 ba1.8k sqft144 Lee Ann Ln, Defuniak Springs, FL 32433For SaleMLS ID #1012070, Elizabeth L Brannon, Brannon Real Estate Services. ECAOR
- $189,0003 bd2 ba1.4k sqft447 Smith Rd, Defuniak Springs, FL 32433For SaleMLS ID #1012420, Christopher M Jayne, Live 30A Real Estate LLC. ECAOR
- $184,8883 bd2 ba1.1k sqft498 Windflower St, Defuniak Springs, FL 32433New ConstructionECAOR
