New construction home with $8000 in closing cost assistance. This home offers thoughtfully designed living space, featuring 3 bedrooms and 2 bathrooms. Making this an excellent opportunity for buyers looking for quality, value, and convenience. The home offers attractive interior details, including upgraded door casings for a polished, custom look. The attic features spray foam insulation at the roof decking, helping enhance energy efficiency and comfort. Enjoy the convenience of an attached carport with a dedicated storage room, plus pull-down attic stairs located in the carport for easy access to additional storage space. Ideally located to Interstate 10 and just a short drive to Eglin Air Force Base, Hurlburt Field, restaurants, and shopping. Whether you're a first-time buyer, military family, or looking for a low-maintenance new home, this property offers modern construction and an unbeatable location. Don't miss the opportunity to make this new home yours!
For sale
$219,900
308 Meteyard Ln, Defuniak Springs, FL 32433
3beds
1,000sqft
Single Family Residence
Built in 2026
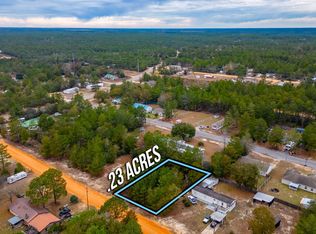
10,018 Square Feet Lot
$-- Zestimate®
$220/sqft
$-- HOA
What's special
Thoughtfully designed living space
- 1 day
- 139
- 16
Zillow last checked:
Listing updated:
Listed by:
Greggory A Floyd 850-865-0781,
Merrifield & Pilcher Realty,
Christa V Merrifield 850-428-3298,
Merrifield & Pilcher Realty
Source: ECAOR,MLS#: 1013579
Facts & features
Interior
Bedrooms & bathrooms
- Bedrooms: 3
- Bathrooms: 2
- Full bathrooms: 2
Bedroom
- Level: First
- Area: 121 Square Feet
- Dimensions: 11 x 11
Bedroom
- Level: First
- Area: 121 Square Feet
- Dimensions: 11 x 11
Primary bathroom
- Level: First
- Area: 132 Square Feet
- Dimensions: 11 x 12
Primary bathroom
- Level: First
- Area: 40 Square Feet
- Dimensions: 8 x 5
Bathroom
- Level: First
- Area: 55 Square Feet
- Dimensions: 11 x 5
Other
- Level: First
- Area: 280 Square Feet
- Dimensions: 20 x 14
Other
- Level: First
- Area: 192 Square Feet
- Dimensions: 24 x 8
Kitchen
- Level: First
- Area: 154 Square Feet
- Dimensions: 11 x 14
Living room
- Level: First
- Area: 210 Square Feet
- Dimensions: 15 x 14
Storage
- Level: First
- Area: 56 Square Feet
- Dimensions: 14 x 4
Heating
- Central
Cooling
- Central Air, Ceiling Fan(s)
Appliances
- Included: Tankless Water Heater
- Laundry: Washer/Dryer Hookup
Features
- Crown Molding
- Flooring: Laminate
- Attic: Pull Down Stairs
- Common walls with other units/homes: No Common Walls
Interior area
- Total structure area: 1,000
- Total interior livable area: 1,000 sqft
Property
Parking
- Total spaces: 1
- Parking features: Carport, Covered
- Carport spaces: 1
Features
- Stories: 1
- Patio & porch: Porch
Lot
- Size: 10,018 Square Feet
- Dimensions: 80 x 125
- Features: Interior Lot, Level
Details
- Parcel number: 163N20280600060240
- Zoning description: County, Resid Single Family
Construction
Type & style
- Home type: SingleFamily
- Architectural style: Craftsman
- Property subtype: Single Family Residence
Materials
- Frame, Vinyl Siding, Trim Vinyl
- Foundation: Slab
- Roof: Shingle
Condition
- Under Construction
- New construction: No
- Year built: 2026
Utilities & green energy
- Sewer: Septic Tank
- Water: Public
Community & HOA
Community
- Security: Smoke Detector(s)
- Subdivision: METES & BOUNDS
Location
- Region: Defuniak Springs
Financial & listing details
- Price per square foot: $220/sqft
- Annual tax amount: $123
- Date on market: 10/9/2026
Estimated market value
Not available
Estimated sales range
Not available
Not available
Price history
| Date | Event | Price |
|---|---|---|
| 10/9/2026 | Listed for sale | $219,900$220/sqft |
Source:  ECAOR #1013579 Report a problem ECAOR #1013579 Report a problem | ||
Public tax history
Tax history is unavailable.
Monthly payment
Est. payment
Payment breakdown
Explore the cost of this home by adjusting the details. Changes won't be saved.Climate risks
Neighborhood: 32433
Nearby schools
Schools provided by the listing agent
- Elementary: Mossy Head
- Middle: Walton
- High: Walton
Source: ECAOR. This data may not be complete. We recommend contacting the local school district to confirm school assignments for this home.

Similar homes
- $219,0003 bd3 ba1.2k sqft299 Laurel Ln, Defuniak Springs, FL 32433For Sale

 MLS ID #1012356, Kelly L Shephard, Ruckel Properties Inc. ECAOR
 - from $219,9903 bd2 ba1.2k sqftMAGNOLIA Plan, South Orange Crest, Defuniak Springs, FL 32433New Construction
 Century Communities
 - $208,0003 bd2 ba1.2k sqft605 Violet Ln W, Defuniak Springs, FL 32433For Sale
 MLS ID #795463, Coralee King-Denmark. CPAR
 - $169,0003 bd2 ba1.1k sqft42 E Bluebottle Ct, Defuniak Springs, FL 32433For Sale
 MLS ID #1013125, Matthew R Hoover, The Property Group 850 Inc. ECAOR
 - $239,9003 bd2 ba1.2k sqft57 Cedar Hill Ct, Defuniak Springs, FL 32433For SaleMLS ID #1012749, Joyce W Zaidi, Realty West. ECAOR
- $216,9903 bd2 ba1.2k sqft402 E Tiger Lily Ln, Defuniak Springs, FL 32433New ConstructionECAOR
- $210,9903 bd2 ba1.1k sqft639 Windflower St, Defuniak Springs, FL 32433New ConstructionECAOR
- $199,8883 bd2 ba1.2k sqft669 Windflower St, Defuniak Springs, FL 32433New ConstructionECAOR
- $206,9903 bd2 ba1.1k sqft125 E Primrose Ave, Defuniak Springs, FL 32433New ConstructionECAOR
- $234,5003 bd2 ba1.1k sqft1294 Girl Scout Rd, Defuniak Springs, FL 32433For SaleMLS ID #1012178, Kim E Wennerberg, Kim & Company. ECAOR
- $208,9903 bd2 ba1.1k sqft33 Cranebill Pl, Defuniak Springs, FL 32433New ConstructionECAOR
- $184,8883 bd2 ba1.1k sqft498 Windflower St, Defuniak Springs, FL 32433New ConstructionECAOR
- $218,5003 bd1 ba1.2k sqft948 Lakeview Dr, Defuniak Springs, FL 32433For SaleMLS ID #1011753, Rachel C Carter, HomeBiz Properties. ECAOR
- $219,9003 bd2 ba1.2k sqft255 W Renoir Rd, Defuniak Springs, FL 32433For SaleMLS ID #997726, Hattie M Auclair, Coldwell Banker Realty. ECAOR
- $240,0003 bd2 ba1.1k sqft538 Majestic Blvd, Defuniak Springs, FL 32433For SaleMLS ID #979802, Nelmar Chen, Coldwell Banker Realty. ECAOR
- $220,0002 bd2 ba949 sqft994 Osage Dr, Defuniak Springs, FL 32433For SaleMLS ID #1003028, LaFlure & Vice, Scenic Sotheby's International Realty. ECAOR
- $254,9003 bd2 ba1.2k sqft166 W Hibiscus Ave, Defuniak Springs, FL 32433For Sale
 MLS ID #1003296, Mandy Gentile, NextHome Emerald Coast. Navarre Area BOR
