Skip main navigation
Off market
  • Tax assessed value
    $382,475

    696 Saddlebrook Ln, Cherryville, NC 28021

    3beds
    2,094sqft
    2.5 Story
    Built in 2000
    10.33 Acres Lot
    $-- Zestimate®
    $183/sqft
    $2,304 Estimated rent

    Home value

    Not available

    Estimated sales range

    Not available

    $2,304/mo

    Zestimate® history
    Loading
    Loading...

    Owner options

    List your home for rent

    $2,304/mo

    Rent Zestimate®

    Find your next renter with Zillow Rental Manager. Plus, with online applications, you can quickly screen prospective tenants – for free.

    Learn more

    $2,304/mo

    Rent Zestimate®

    Refinance and save

    $2,223/mo

    Est. payment

    Refinancing to a lower rate could help reduce your monthly payments and save thousands over the life of the loan.

    See today's rates

    $2,223/mo

    Est. payment

    Explore your selling options

    Work with a Zillow partner agent

    Leverage their expertise and Zillow's premium Showcase listings to get your home seen by more buyers.

    Get started

    List with your own agent

    Get your home in front of millions of buyers by listing it on Zillow.

    Learn how to do it

    Sell it yourself

    Take full control of how buyers see your home on Zillow by listing For Sale by Owner (FSBO).

    List your home

    What's special

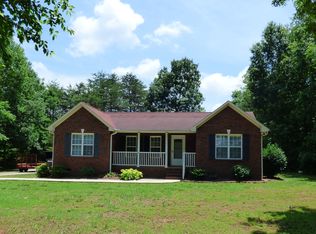
    Welcome to the quiet side of the county. You can fall asleep to the sounds of frogs, and wake to the birds. When you move here, you can move in your own menagerie of animals that will greet you daily. Over 10 acres of private farm land, creek on the property. There are decks on the front, back and a great patio. The main floor houses a huge 27X26 garage that is fully finished & has its own HVAC unit, bath & laundry. One floor up the main living areas, kitchen & master bedroom. In the master bath, no comfort was overlooked with a glass shower w/ brass heads, whirlpool tub also with solid brass Grohe fixtures, in line water heater, marble vanity, roomy closet & large window over the tub bathes the room in natural light. The third floor has two bedrooms, computer niche & a full bath. The bedrooms are 14x11 & 14x14. This home has 3 Trane heat pumps, all walls are insulated R-14, interior walls as well, the North & South exterior walls & ceilings are insulated to R-30,ceiling fans w/ crystal & brass light fixtures, recessed lighting, 9? ceilings, extensive wiring for phones , satellite & outlets, brass door hardware, Brazilian tile floors, Kraft Maid cabinetry, upgraded kitchen cabinets & pantry units, 80 gal. water heater, garage is wired for satellite & phone, Harley Davidson automatic garage doors, seamless gutters, 2 wells, exterior lighting?to refer to it as simply a 3 bedroom 3 ? bath home with 2851 sqft for $ ?is just not doing it justice. This one deserves a visit.

    This property is off market, which means it's not currently listed for sale or rent on Zillow. This may be different from what's available on other websites or public sources.
    Facts & features

    Interior

    Bedrooms & bathrooms
    • Bedrooms: 3
    • Bathrooms: 4
    • Full bathrooms: 3
    • 1/2 bathrooms: 1
    Heating
    • Heat pump, Electric
    Appliances
    • Included: Dishwasher, Microwave
    Features
    • Attic Other, Garage Shop, Whirlpool, Handicap Access, Split BR Plan
    • Flooring: Tile, Carpet
    • Basement: Finished
    Interior area
    • Total interior livable area: 2,094 sqft

    Property

    Parking
    • Parking features: Garage - Attached
    Features
    • Exterior features: Vinyl, Brick
    Lot
    • Size: 10.33 Acres
    • Features: Level, Trees, Open/Cleared, Private, Fruit Trees
    Details
    • Parcel number: 76611

    Construction

    Type & style
    • Home type: SingleFamily
    • Architectural style: Colonial
    • Property subtype: 2.5 Story
    Condition
    • Year built: 2000

    Community & neighborhood

    Location
    • Region: Cherryville

    Other

    Other facts
    • Driveway: Gravel, Concrete
    • Equipment: Electric Range/Oven, Ice Maker Connection, Ceiling Fan(s), Exhaust Fan
    • Listing Financing: VA, Cash, FHA, Conventional, USDA
    • Interior Features: Attic Other, Garage Shop, Whirlpool, Handicap Access, Split BR Plan
    • Laundry Location: Utility Room, Main
    • Doors Windows: Insulated Windows
    • Water: Well
    • Foundation Details: Slab
    • Property Sub Type: 2.5 Story
    • Parking: Garage - 2 Car, Parking Space - 4+
    • New Construction YN: N
    • Lot Features: Level, Trees, Open/Cleared, Private, Fruit Trees
    • Construction Type: Site Built
    • MLS: Carolina MLS

    Price history

    DateEventPrice
    6/30/2018Sold$245,000-14%$117/sqft
    Source: Canopy MLS as distributed by MLS GRID #3301779 Report a problem
    5/22/2018Pending sale$285,000$136/sqft
    Source: RE/MAX Lifestyle #3301779 Report a problem
    7/15/2017Listed for sale$285,000-3.1%$136/sqft
    Source: RE/MAX Lifestyle #3301779 Report a problem
    5/19/2011Listing removed$294,000$140/sqft
    Source: RE/MAX Crossroads #924617 Report a problem
    3/14/2010Listed for sale$294,000-19.5%$140/sqft
    Source: RE/MAX Crossroads #924617 Report a problem
    10/13/2008Listing removed$365,000$174/sqft
    Source: NCI #764794 Report a problem
    5/6/2008Listed for sale$365,000+7.4%$174/sqft
    Source: NCI #764794 Report a problem
    7/19/2005Sold$340,000$162/sqft
    Source: Public Record Report a problem

    Public tax history

    YearProperty taxesTax assessment
    2025$2,412 +0.8%$382,475
    2024$2,392 $382,475
    2023$2,392 +21.9%$382,475 +48.9%
    2022$1,962 $256,873
    2021$1,962 +3.6%$256,873
    2020$1,895 +1.9%$256,873
    2019$1,859 +16.6%$256,873 +19.7%
    2018$1,594 $214,565
    2017$1,594 $214,565
    2016$1,594 +0.8%$214,565
    2015$1,581 +5.8%--
    2014$1,494 $214,565
    2013-- --
    2012-- --
    2011-- --
    2010-- --
    2009-- --
    2008-- $214,357 +9.8%
    2007-- $195,306
    2006-- $195,306
    2005-- $195,306
    2004-- $195,306
    2003-- --
    2002-- $154,778

    Find assessor info on the county website

    Neighborhood: 28021

    Nearby schools

    GreatSchools rating
    Schools provided by the listing agent
    • Elementary: North Brook
    • Middle: West Lincoln
    • High: West Lincoln

    Source: The MLS. This data may not be complete. We recommend contacting the local school district to confirm school assignments for this home.

    Get pre-qualified for a loan
    At Zillow Home Loans, we can pre-qualify you in as little as 5 minutes with no impact to your credit score.

    An equal housing lender. NMLS #10287.