Skip main navigation
Under contract-show
  • $479,900

    702 Saddlebrook Ln, Cherryville, NC 28021

    3beds
    1,887sqft
    : 
    Loading
    Get pre-qualified
    Single Family Residence
    Built in 2000
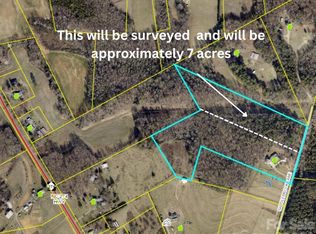
    10.53 Acres Lot
    $468,800 Zestimate®
    $254/sqft
    $-- HOA

    What's special

    Fully fenced propertyRear patioTwo separate pasture areasThree bedrooms
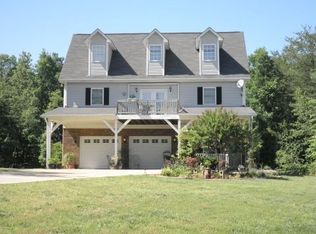
    If You’re Looking for Peace and Quiet, This Is It! Welcome to 10.58 beautiful acres in Western Lincoln County offering privacy, functionality, and room to breathe. This fully fenced property is ideal for horses or livestock, featuring two separate pasture areas and a 5-stall barn complete with a tack room and hay loft. The privacy here is exceptional, creating the perfect setting for a peaceful country lifestyle. The home offers three bedrooms and two full baths with a comfortable layout designed for everyday living. A spacious den provides a welcoming gathering space, while the second-level screened porch allows you to enjoy the outdoors year-round without the bugs. Additional outdoor features include a rear patio and a swimming pool—perfect for relaxing or entertaining. A two-car garage adds convenience and storage. This property also presents a great opportunity for buyers looking to add their own personal touches and updates—creating the perfect private retreat, mini-farm, or equestrian estate. Located just minutes from Hwy 27 and near Cherryville, you’ll enjoy easy access to local shops, dining, and community events while still maintaining a peaceful rural setting. Outdoor enthusiasts will appreciate proximity to South Mountains State Park, offering hiking, horseback riding, and scenic trails. Convenient access to Lincolnton provides additional shopping, dining, and everyday amenities, while nearby highway access allows for an easy commute to surrounding areas. Come experience the space, privacy, and potential this unique property has to offer!
    69 days
    |
    162
    |
    4
    |

    Likely to sell faster than

    Zillow last checked:

    Listing updated:

    Listed by:

    Grant Mosteller grantmosteller@gmail.com,

    Marc 1 Realty,

    Nancy Mosteller,

    Marc 1 Realty

    Source: Canopy MLS as distributed by MLS GRID,MLS#: 4373701MLS Logo

      Facts & features

      Interior

      Bedrooms & bathrooms
      • Bedrooms: 3
      • Bathrooms: 2
      • Full bathrooms: 2
      Primary bedroom
      • Level: Third
      Bedroom s
      • Level: Upper
      Bedroom s
      • Level: Upper
      Bathroom full
      • Level: Upper
      Bathroom full
      • Level: Upper
      Bathroom full
      • Level: Third
      Den
      • Level: Upper
      Dining room
      • Level: Upper
      Kitchen
      • Level: Upper
      Laundry
      • Level: Upper
      Office
      • Level: Main
      Heating
      • Heat Pump
      Cooling
      • Ceiling Fan(s), Central Air, Heat Pump
      Appliances
      • Included: Dishwasher, Electric Range, Microwave, Refrigerator, Washer/Dryer
      • Laundry: Laundry Room, Main Level
      Features
      • Flooring: Carpet, Tile
      • Has basement: No
      • Fireplace features: Wood Burning Stove
      Interior area
      • Total structure area: 1,325
      • Total interior livable area: 1,887 sqft
      • Finished area above ground: 1,887
      • Finished area below ground: 0

      Property

      Parking
      • Total spaces: 2
      • Parking features: Attached Garage, Garage on Main Level
      • Attached garage spaces: 2
      Features
      • Levels: Three Or More
      • Stories: 3
      • Patio & porch: Covered, Deck, Front Porch, Patio, Screened
      • Pool features: In Ground
      • Fencing: Fenced,Electric,Full
      Lot
      • Size: 10.53 Acres
      • Dimensions: 10.53 Acres
      • Features: Pasture
      Details
      • Additional structures: Barn(s)
      • Parcel number: 76613
      • Zoning: R-S
      • Special conditions: Standard
      • Horse amenities: Barn, Stable(s), Tack Room

      Construction

      Type & style
      • Home type: SingleFamily
      • Architectural style: Traditional
      • Property subtype: Single Family Residence
      Materials
      • Vinyl
      • Foundation: Slab
      Condition
      • New construction: No
      • Year built: 2000

      Utilities & green energy

      • Sewer: Septic Installed
      • Water: Well
      • Utilities for property: Cable Available

      Community & HOA

      Community
      • Subdivision: Wehunt Meadows
      Location
      • Region: Cherryville

      Financial & listing details

      • Price per square foot: $254/sqft
      • Tax assessed value: $409,496
      • Annual tax amount: $2,572
      • Date on market: 5/1/2026
      • Cumulative days on market: 68 days
      • Listing terms: Cash,Conventional,FHA,USDA Loan,VA Loan
      • Road surface type: Gravel

        Estimated market value

        $468,800

        $445,000 - $492,000

        $2,044/mo

        Price history

        DateEventPrice
        5/1/2026Listed for sale$479,900+234.2%$254/sqft
        Source: Canopy MLS as distributed by MLS GRID #4373701 Report a problem
        8/23/2004Sold$143,600-27.6%$76/sqft
        Source: Agent Provided Report a problem
        3/16/2004Sold$198,304$105/sqft
        Source: Agent Provided Report a problem

        Public tax history

        YearProperty taxesTax assessment
        2025$2,572 +0.8%$409,496
        2024$2,552 $409,496
        2023$2,552 +20%$409,496 +46.4%
        2022$2,126 $279,721
        2021$2,126 +3.5%$279,721
        2020$2,054 +1.9%$279,721
        2019$2,015 +18.1%$279,721 +21.3%
        2018$1,706 $230,605
        2017$1,706 $230,605
        2016$1,706 +0.8%$230,605
        2015$1,693 -1.6%--
        2014$1,720 $248,908
        2013-- --
        2012-- --
        2011-- --
        2010-- --
        2009-- --
        2008-- $238,126 +27.8%
        2007-- $186,306 +3.7%
        2006-- $179,728
        2005-- $179,728
        2004-- $179,728
        2003-- --
        2002-- $137,638

        Find assessor info on the county website

        Monthly payment

        Est. payment

        Payment breakdown

        Explore the cost of this home by adjusting the details. Changes won't be saved.
        All calculations are estimates and provided by Zillow, Inc. for informational purposes only. Actual amounts may vary.
        HOA fees may include property taxes on listings classified as Co-Ops. Contact the listing agent and/or owner for fee details.
        Mortgage interest rates are dependent on a number of factors, including credit score, down payment, and repayment length. Interest rate data provided by Zillow Group Marketplace, Inc. as of 1/1/1970 from various mortgage lenders with which we have lead or other similar arrangements; the Estimated Payment is an average of those rates.
        See how much you could borrow to make a competitive offer.

        Climate risks

        Neighborhood: 28021

        Getting around

        0 / 100
        Car-Dependent
        15 / 100
        Somewhat Bikeable

        Nearby schools

        GreatSchools rating
        Schools provided by the listing agent
        • Elementary: North Brook
        • Middle: West Lincoln
        • High: West Lincoln

        Source: Canopy MLS as distributed by MLS GRID. This data may not be complete. We recommend contacting the local school district to confirm school assignments for this home.

        A local agent can set up tours, give advice and negotiate with sellers.

        Browse local experts

        Similar homes

        Skip to the end of the carouselSkip to the beginning of the carousel