Back on market! Prior contract terminated due to unmet home-sale contingency. Inspections completed with no repair requests.
Discover this charming basement rancher nestled on 0.92 unrestricted acres with no HOA, offering the perfect blend of privacy, space, and convenience. The main level features three spacious bedrooms and three full bathrooms, a laundry room, and an inviting open-concept kitchen, dining, and living area filled with natural light and peaceful views of the backyard.
The finished walk-out basement adds incredible flexibility with two additional rooms, a full bathroom, and a cozy living area with a fireplace, perfect for guests, recreation, or a home office setup.
Step outside to enjoy the expansive deck overlooking the property, ideal for gatherings or quiet evenings. A detached two-story workshop provides ample space for projects, hobbies, or storage.
All this located just minutes from major roads and everyday amenities close to everything you need, yet offering the feeling of being tucked away from the busyness of town.
Closed
$589,842
6960 Highway 70 E, Lenoir City, TN 37772
3beds
3,304sqft
Single Family Residence, Residential
Built in 1960
0.92 Acres Lot
$597,200 Zestimate®
$179/sqft
$3,282 Estimated rent
Home value
$597,200
$567,000 - $627,000
$3,282/mo
Zestimate® history
Owner options
List your home for rent
$3,282/mo
Rent Zestimate®
Find your next renter with Zillow Rental Manager. Plus, with online applications, you can quickly screen prospective tenants – for free.
$3,282/mo
Rent Zestimate®
Refinance and save
$3,397/mo
Est. payment
Refinancing to a lower rate could help reduce your monthly payments and save thousands over the life of the loan.
$3,397/mo
Est. payment
Explore your selling options
Work with a Zillow partner agent
Leverage their expertise and Zillow's premium Showcase listings to get your home seen by more buyers.
Get startedList with your own agent
Get your home in front of millions of buyers by listing it on Zillow.
Learn how to do itSell it yourself
Take full control of how buyers see your home on Zillow by listing For Sale by Owner (FSBO).
List your homeWhat's special
Zillow last checked:
Listing updated:
Listed by:
Anisia Lefevere 865-444-2400,
United Real Estate Solutions
Bought with:
Sharon Campbell, 324246
Woody Creek Realty, LLC
Source: RealTracs MLS as distributed by MLS GRID,MLS#: 3137544
Facts & features
Interior
Bedrooms & bathrooms
- Bedrooms: 3
- Bathrooms: 4
- Full bathrooms: 4
Bedroom 1
- Features: Walk-In Closet(s)
- Level: Walk-In Closet(s)
Living room
- Features: Great Room
- Level: Great Room
Other
- Features: Office
- Level: Office
Other
- Features: Utility Room
- Level: Utility Room
Heating
- Central, Electric, Natural Gas
Cooling
- Central Air, Ceiling Fan(s)
Appliances
- Included: Dishwasher, Disposal, Microwave, Refrigerator
- Laundry: Washer Hookup, Electric Dryer Hookup
Features
- Walk-In Closet(s), Ceiling Fan(s), Kitchen Island
- Flooring: Vinyl
- Basement: Finished,Exterior Entry,Other
- Number of fireplaces: 1
- Fireplace features: Gas
Interior area
- Total structure area: 3,304
- Total interior livable area: 3,304 sqft
- Finished area above ground: 1,981
- Finished area below ground: 1,323
Property
Parking
- Total spaces: 1
- Parking features: Carport
- Carport spaces: 1
Features
- Levels: Two
- Patio & porch: Deck, Porch, Covered
Lot
- Size: 0.92 Acres
- Features: Private, Wooded, Level
- Topography: Private,Wooded,Level
Details
- Parcel number: 010 10900 000
- Special conditions: Standard
Construction
Type & style
- Home type: SingleFamily
- Architectural style: A-Frame
- Property subtype: Single Family Residence, Residential
Materials
- Frame, Vinyl Siding, Other
Condition
- New construction: No
- Year built: 1960
Utilities & green energy
- Sewer: Septic Tank
- Water: Public
- Utilities for property: Electricity Available, Natural Gas Available, Water Available
Community & HOA
Community
- Security: Smoke Detector(s)
Location
- Region: Lenoir City
Financial & listing details
- Price per square foot: $179/sqft
- Tax assessed value: $239,800
- Annual tax amount: $1,060
- Date on market: 1/21/2026
- Electric utility on property: Yes
Price history
| Date | Event | Price |
|---|---|---|
| 2/27/2026 | Sold | $589,842-1.7%$179/sqft |
Source:  RealTracs MLS as distributed by MLS GRID #3137544 Report a problem RealTracs MLS as distributed by MLS GRID #3137544 Report a problem | ||
| 1/28/2026 | Pending sale | $599,900$182/sqft |
Source:  East Tennessee Realtors #1321659 Report a problem East Tennessee Realtors #1321659 Report a problem | ||
| 1/24/2026 | Price change | $599,900-2.5%$182/sqft |
Source: East Tennessee Realtors #1321659 Report a problem | ||
| 1/21/2026 | Listed for sale | $615,000$186/sqft |
Source: East Tennessee Realtors #1321659 Report a problem | ||
| 12/18/2025 | Pending sale | $615,000$186/sqft |
Source: East Tennessee Realtors #1321659 Report a problem | ||
| 11/13/2025 | Listed for sale | $615,000+64%$186/sqft |
Source: East Tennessee Realtors #1321659 Report a problem | ||
| 6/10/2025 | Sold | $375,000-6.3%$113/sqft |
Source: RealTracs MLS as distributed by MLS GRID #2908407 Report a problem | ||
| 4/12/2025 | Pending sale | $400,000$121/sqft |
Source: East Tennessee Realtors #1290359 Report a problem | ||
| 3/25/2025 | Price change | $400,000-3.6%$121/sqft |
Source: East Tennessee Realtors #1290359 Report a problem | ||
| 3/2/2025 | Price change | $415,000-2.4%$126/sqft |
Source: East Tennessee Realtors #1290359 Report a problem | ||
| 2/18/2025 | Listed for sale | $425,000$129/sqft |
Source: East Tennessee Realtors #1290359 Report a problem | ||
| 2/18/2025 | Listing removed | $425,000$129/sqft |
Source: East Tennessee Realtors #1273363 Report a problem | ||
| 2/11/2025 | Pending sale | $425,000$129/sqft |
Source: East Tennessee Realtors #1273363 Report a problem | ||
| 1/20/2025 | Listed for sale | $425,000$129/sqft |
Source: East Tennessee Realtors #1273363 Report a problem | ||
| 1/9/2025 | Pending sale | $425,000$129/sqft |
Source: East Tennessee Realtors #1273363 Report a problem | ||
| 1/2/2025 | Price change | $425,000-4.5%$129/sqft |
Source: East Tennessee Realtors #1273363 Report a problem | ||
| 10/21/2024 | Listed for sale | $445,000$135/sqft |
Source: East Tennessee Realtors #1273363 Report a problem | ||
| 9/9/2024 | Pending sale | $445,000$135/sqft |
Source: East Tennessee Realtors #1273363 Report a problem | ||
| 9/3/2024 | Price change | $445,000-6.3%$135/sqft |
Source: East Tennessee Realtors #1273363 Report a problem | ||
| 8/17/2024 | Listed for sale | $475,000+83.5%$144/sqft |
Source: East Tennessee Realtors #1273363 Report a problem | ||
| 1/16/2012 | Listing removed | $258,900$78/sqft |
Source: Realty Executives Associates Report a problem | ||
| 7/6/2011 | Price change | $258,900-0.2%$78/sqft |
Source: Realty Executives Associates Report a problem | ||
| 4/20/2011 | Price change | $259,500-3%$79/sqft |
Source: Realty Executives Associates Report a problem | ||
| 3/19/2011 | Price change | $267,500-0.9%$81/sqft |
Source: Realty Executives Associates Report a problem | ||
| 1/29/2011 | Price change | $269,900-2.7%$82/sqft |
Source: Realty Executives Associates Report a problem | ||
| 12/17/2010 | Price change | $277,500-0.3%$84/sqft |
Source: Realty Executives Associates Report a problem | ||
| 9/23/2010 | Listed for sale | $278,450+46.2%$84/sqft |
Source: Coldwell Banker Wallace & Wallace, Realtors #718891 Report a problem | ||
| 6/21/2010 | Sold | $190,500-41%$58/sqft |
Source: Agent Provided Report a problem | ||
| 7/14/2006 | Sold | $323,000$98/sqft |
Source: Public Record Report a problem | ||
Public tax history
| Year | Property taxes | Tax assessment |
|---|---|---|
| 2025 | $1,060 | $59,950 |
| 2024 | $1,060 +16.5% | $59,950 |
| 2023 | $910 | $59,950 |
| 2022 | $910 | $59,950 |
| 2021 | -- | $59,950 +74% |
| 2020 | $621 | $34,450 |
| 2019 | $621 | $34,450 |
| 2018 | $621 +0% | $34,450 |
| 2017 | $621 -6.5% | $34,450 -3.6% |
| 2016 | $664 0% | $35,725 |
| 2015 | $664 | $35,725 |
| 2014 | $664 | $35,725 |
| 2013 | -- | $35,725 |
| 2012 | $840 | $35,725 -24% |
| 2011 | $840 +12.6% | $47,000 |
| 2010 | $746 | $47,000 |
| 2009 | $746 -19.4% | $47,000 -2.5% |
| 2008 | $925 +53.2% | $48,200 +46.8% |
| 2007 | $604 | $32,825 |
| 2006 | $604 +0.1% | $32,825 +0.1% |
| 2005 | $604 +3.4% | $32,800 |
| 2004 | $584 +12.1% | $32,800 +12.1% |
| 2003 | $521 | $29,250 +32.8% |
| 2001 | -- | $22,026 -75% |
| 2000 | -- | $88,104 |
Find assessor info on the county website
Neighborhood: 37772
Nearby homes
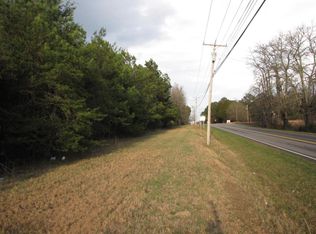
- $--6.03 AcresHighway 70 LOT 6-9, Lenoir City, TN 37772Off Market
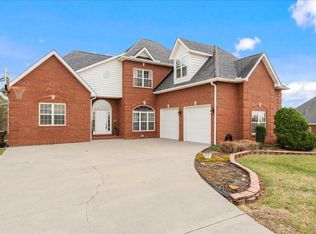
- $545,7004 bd3 ba2.6k sqft205 Cheyenne Blvd, Lenoir City, TN 37772Off Market

- $582,0003 bd4 ba2.8k sqft311 Cheyenne Blvd, Lenoir City, TN 37772Sold
- $40,0001 Acres397 Cheyenne Blvd, Lenoir City, TN 37772Off Market
- $633,8004 bd2 ba2.4k sqft905 Cheyenne Blvd, Lenoir City, TN 37772Off Market
- $364,9003 bd1 ba1.1k sqft7111 Highway 70 E, Lenoir City, TN 37772Off Market
- $40,0001 Acres144 Zane Ln, Lenoir City, TN 37772Off Market
- $486,7005 bd3 ba2.2k sqft9649 Ford Rd, Lenoir City, TN 37772Off Market
Nearby schools
GreatSchools rating
- 7/10North Middle SchoolGrades: 5-8Distance: 1.5 mi
- 6/10Loudon High SchoolGrades: 9-12Distance: 9.5 mi
- 9/10Eaton Elementary SchoolGrades: PK-4Distance: 1.6 mi
Schools provided by the listing agent
- Elementary: Eaton Elementary
- Middle: North Middle School
- High: Loudon High School
Source: RealTracs MLS as distributed by MLS GRID. This data may not be complete. We recommend contacting the local school district to confirm school assignments for this home.
Get a cash offer in 3 minutes
Find out how much your home could sell for in as little as 3 minutes with a no-obligation cash offer.
Estimated market value
$597,200
Get a cash offer in 3 minutes
Find out how much your home could sell for in as little as 3 minutes with a no-obligation cash offer.
Estimated market value
$597,200
- Tennessee
- Loudon County
- Lenoir City
- 37772
- 6960 Highway 70 E
Nearby cities
Nearby zip codes
Other Lenoir City Topics
