OPEN HOUSE SUNDAY APRIL 26TH 11 a.m. - 1 p.m. PREFERRED LENDER INCENTIVES! Set within the peaceful beauty of Eagle Creek Subdivision, this exceptional residence is a refined expression of luxury, space, and modern comfort. No HOA. 6961 Eagle Creek Drive welcomes you with striking curb appeal on over an acre lot with expansive grounds, and an immediate sense of privacy. An ideal retreat just beyond the city’s pace. Inside, the home unfolds with grand yet inviting interiors, thoughtfully designed for both elegant entertaining and everyday living. The gorgeous living room beams with black accents throughout make this home absolutely stunning. This amazing 4-bedroom, 2-bathroom home offers a wonderful layout. The office contains a gorgeous accent wall. Open, light-filled spaces are accented by upscale finishes, custom details, and seamless flow throughout. The living areas feel warm and sophisticated, anchored by architectural character and views that connect the indoors to the surrounding landscape. The kitchen stands as a true centerpiece—beautifully appointed and perfectly suited for gatherings large or small. Primary bathroom offers separate vanities, oversized shower and stand-alone tub with nice size walk-in closet. This primary bedroom suite provides tranquil escapes, while spa-inspired bathrooms elevate comfort with a touch of indulgence. Every detail reflects quality craftsmanship and a timeless aesthetic. Step outside to experience the full scope of the property, where wide-open skies and serene surroundings create endless opportunities for relaxation, entertaining, or future customization. Whether enjoying quiet evenings or hosting unforgettable events, the outdoor setting offers both freedom and luxury.
Sold
Price Unknown
6961 Eagle Creek Dr, Godley, TX 76044
4beds
2,354sqft
Single Family Residence
Built in 2026
1.15 Acres Lot
$545,600 Zestimate®
$--/sqft
$2,988 Estimated rent
Home value
$545,600
$518,000 - $573,000
$2,988/mo
Zestimate® history
Owner options
List your home for rent
$2,988/mo
Rent Zestimate®
Find your next renter with Zillow Rental Manager. Plus, with online applications, you can quickly screen prospective tenants – for free.
$2,988/mo
Rent Zestimate®
Refinance and save
Refinancing to a lower rate could help reduce your monthly payments and save thousands over the life of the loan.
Explore your selling options
Work with a Zillow partner agent
Leverage their expertise and Zillow's premium Showcase listings to get your home seen by more buyers.
Get startedList with your own agent
Get your home in front of millions of buyers by listing it on Zillow.
Learn how to do itSell it yourself
Take full control of how buyers see your home on Zillow by listing For Sale by Owner (FSBO).
List your homeWhat's special
Upscale finishesTimeless aestheticGrand yet inviting interiorsQuality craftsmanshipStriking curb appealBlack accents throughoutOpen light-filled spaces
Zillow last checked:
Listing updated:
Listed by:
Angie Rodgers 0625916 817-300-5968,
Compass RE Texas, LLC 214-814-8100
Bought with:
Tara Barnett, 0659702
Neal Team Realty, LLC
Source: NTREIS,MLS#: 21168861
Facts & features
Interior
Bedrooms & bathrooms
- Bedrooms: 4
- Bathrooms: 2
- Full bathrooms: 2
Primary bedroom
- Features: Ceiling Fan(s), Double Vanity, Hollywood Bath, Separate Shower, Walk-In Closet(s)
- Level: First
- Dimensions: 0 x 0
Living room
- Features: Ceiling Fan(s), Fireplace
- Level: First
- Dimensions: 0 x 0
Office
- Level: First
- Dimensions: 0 x 0
Heating
- Central, Electric, Fireplace(s)
Cooling
- Central Air, Ceiling Fan(s), Electric
Appliances
- Included: Dishwasher, Electric Cooktop, Disposal, Microwave
- Laundry: Washer Hookup, Electric Dryer Hookup, Laundry in Utility Room
Features
- Decorative/Designer Lighting Fixtures, Double Vanity, Granite Counters, Kitchen Island, Open Floorplan, Pantry
- Flooring: Carpet, Luxury Vinyl Plank, Tile
- Has basement: No
- Number of fireplaces: 1
- Fireplace features: Electric, Insert
Interior area
- Total interior livable area: 2,354 sqft
Property
Parking
- Total spaces: 3
- Parking features: Concrete, Covered, Driveway, Garage, Garage Door Opener, Garage Faces Side
- Attached garage spaces: 3
Features
- Levels: One
- Stories: 1
- Patio & porch: Patio, Covered
- Exterior features: Rain Gutters
- Pool features: None
- Fencing: Wood
Lot
- Size: 1.15 Acres
- Features: Acreage, Back Yard, Interior Lot, Lawn, Landscaped, Subdivision, Sprinkler System
Details
- Parcel number: 126397420119
Construction
Type & style
- Home type: SingleFamily
- Architectural style: Traditional,Detached
- Property subtype: Single Family Residence
Materials
- Brick, Rock, Stone
- Foundation: Slab
- Roof: Composition
Condition
- Year built: 2026
Utilities & green energy
- Water: Public
- Utilities for property: Water Available
Green energy
- Energy efficient items: Insulation
Community & HOA
Community
- Features: Community Mailbox
- Security: Carbon Monoxide Detector(s), Smoke Detector(s)
- Subdivision: Eagle Crk Add
HOA
- Has HOA: No
Location
- Region: Godley
Financial & listing details
- Annual tax amount: $1,315
- Date on market: 2/5/2026
- Cumulative days on market: 93 days
- Listing terms: Cash,Conventional,FHA,VA Loan
Price history
| Date | Event | Price |
|---|---|---|
| 5/29/2026 | Sold | -- |
Source: NTREIS #21168861 Report a problem | ||
| 5/26/2026 | Pending sale | $554,500$236/sqft |
Source: NTREIS #21168861 Report a problem | ||
| 5/9/2026 | Contingent | $554,500$236/sqft |
Source: NTREIS #21168861 Report a problem | ||
| 4/21/2026 | Price change | $554,500-2.6%$236/sqft |
Source: NTREIS #21168861 Report a problem | ||
| 2/5/2026 | Listed for sale | $569,500$242/sqft |
Source: NTREIS #21168861 Report a problem | ||
Public tax history
Tax history is unavailable.
Neighborhood: 76044
Nearby homes
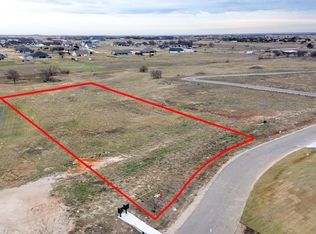
- $110,0001.022 Acres6960 Sage Creek Dr, Godley, TX 76044Lot/Land
- $89,765-- bd-- ba-- sqft7321 County Road 913, Godley, TX 76044Off Market
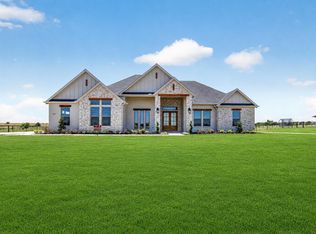
- $634,5004 bd2 ba2.7k sqft6931 Eagle Creek Dr, Godley, TX 76044Pending
- $36,150-- bd-- ba-- sqft7311 County Road 913, Godley, TX 76044Off Market
- $--1.231 Acres6800 Sage Creek Dr, Godley, TX 76044Sold
- $--4 bd2 ba2.7k sqft6921 Eagle Creek Dr, Godley, TX 76044Sold
- $576,4003 bd3 ba2.5k sqft7301 County Road 913, Godley, TX 76044Off Market
- $654,5004 bd3 ba2.9k sqft6911 Eagle Creek Dr, Godley, TX 76044For Sale
Nearby schools
GreatSchools rating
- 5/10Pleasant View Elementary SchoolGrades: PK-5Distance: 4.3 mi
- 6/10Godley Middle SchoolGrades: 6-8Distance: 2.6 mi
- 5/10Godley High SchoolGrades: 9-12Distance: 2.6 mi
Schools provided by the listing agent
- Elementary: Godley
- Middle: Godley
- High: Godley
- District: Godley ISD
Source: NTREIS. This data may not be complete. We recommend contacting the local school district to confirm school assignments for this home.
Get a cash offer in 3 minutes
Find out how much your home could sell for in as little as 3 minutes with a no-obligation cash offer.
Estimated market value
$545,600
Get a cash offer in 3 minutes
Find out how much your home could sell for in as little as 3 minutes with a no-obligation cash offer.
Estimated market value
$545,600
- Texas
- Johnson County
- Godley
- 76044
- 6961 Eagle Creek Dr
Nearby cities
Nearby zip codes
Other Godley Topics
