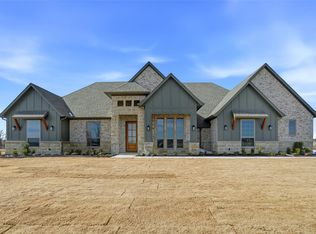
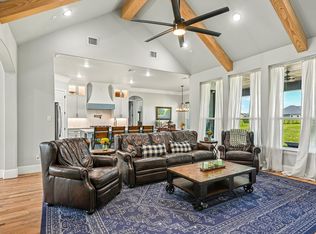
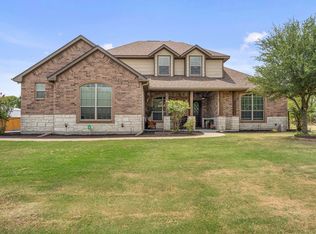
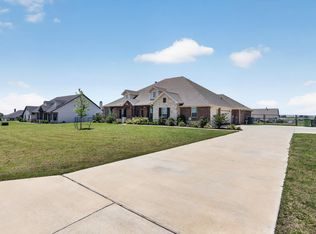
Stunning custom new construction home! Set on a peaceful stretch of Godley countryside situated on 1.17 acres! No HOA! This beautifully finished home offers generous space, thoughtful design, and a serene setting that feels like a private retreat! Spacious open-concept living with tall ceilings, abundant natural light, and seamless flow for gatherings. The front elevation is just breathtaking! Once you enter the home you will be amazed with all the gorgeous finish outs! Designer kitchen featuring premium countertops, custom cabinetry, stainless appliances, and a large island ideal for cooking and entertaining. The office offers a beautiful accent wall with hidden closet. Primary suite offers a tray ceiling with beams and a spa-inspired bathroom, walk-in shower, soaking tub, ceiling beams and expansive closet space. Each bathroom has been custom designed to have their own unique finishes. Laundry room has plenty of counter space and cabinets. The outdoor living space with plenty of room to relax, grill, or enjoy quiet evenings overlooking the surrounding land with an oversized covered patio. With 1.17 acres there is plenty of room to add a shop and a pool! Don't miss out on this one!
For sale
$654,500
6911 Eagle Creek Dr, Godley, TX 76044
4beds
2,976sqft
Single Family Residence
Built in 2026
1.18 Acres Lot
$-- Zestimate®
$220/sqft
$-- HOA
What's special
Oversized covered patioAbundant natural lightStainless appliancesSeamless flow for gatheringsExpansive closet spacePremium countertopsGorgeous finish outs
- 1 day |
- 240 |
- 42 |
Zillow last checked:
Listing updated:
Listed by:
Angie Rodgers 0625916 817-300-5968,
Compass RE Texas, LLC 214-814-8100
Source: NTREIS,MLS#: 21361418
Facts & features
Interior
Bedrooms & bathrooms
- Bedrooms: 4
- Bathrooms: 3
- Full bathrooms: 2
- 1/2 bathrooms: 1
Primary bedroom
- Features: Ceiling Fan(s), Fireplace, Separate Shower, Walk-In Closet(s)
- Level: First
- Dimensions: 0 x 0
Living room
- Features: Ceiling Fan(s), Fireplace
- Level: First
- Dimensions: 0 x 0
Heating
- Central, Electric, Fireplace(s)
Cooling
- Central Air, Ceiling Fan(s), Electric
Appliances
- Included: Dishwasher, Electric Range, Disposal, Microwave
- Laundry: Washer Hookup, Electric Dryer Hookup, Laundry in Utility Room
Features
- Built-in Features, Decorative/Designer Lighting Fixtures, Granite Counters, Kitchen Island, Open Floorplan, Pantry, Vaulted Ceiling(s), Walk-In Closet(s)
- Flooring: Carpet, Ceramic Tile, Luxury Vinyl Plank, Tile
- Has basement: No
- Number of fireplaces: 1
- Fireplace features: Electric
Interior area
- Total interior livable area: 2,976 sqft
Video & virtual tour
Property
Parking
- Total spaces: 3
- Parking features: Door-Multi, Door-Single, Driveway, Garage, Garage Door Opener, Garage Faces Side
- Attached garage spaces: 3
Features
- Levels: One
- Stories: 1
- Patio & porch: Front Porch, Patio, Covered
- Exterior features: Rain Gutters
- Pool features: None
- Fencing: None
Lot
- Size: 1.18 Acres
- Features: Acreage, Back Yard, Interior Lot, Lawn, Landscaped, Subdivision, Sprinkler System
Details
- Parcel number: 126397420114
Construction
Type & style
- Home type: SingleFamily
- Architectural style: Traditional,Detached
- Property subtype: Single Family Residence
Materials
- Board & Batten Siding, Brick
- Foundation: Slab
- Roof: Composition
Condition
- New Construction
- Year built: 2026
Utilities & green energy
- Sewer: Septic Tank
- Water: Public
- Utilities for property: Septic Available, Separate Meters, Water Available
Green energy
- Energy efficient items: Insulation, Lighting, Thermostat
- Water conservation: Low-Flow Fixtures
Community & HOA
Community
- Features: Community Mailbox
- Security: Prewired, Carbon Monoxide Detector(s), Smoke Detector(s)
- Subdivision: Eagle Crk Add Ph Ii
HOA
- Has HOA: No
Location
- Region: Godley
Financial & listing details
- Price per square foot: $220/sqft
- Annual tax amount: $1,343
- Date on market: 8/17/2026
- Listing terms: Cash,Conventional,FHA,VA Loan
Estimated market value
Not available
Estimated sales range
Not available
Not available
Price history
| Date | Event | Price |
|---|---|---|
| 8/17/2026 | Listed for sale | $654,500$220/sqft |
Source: NTREIS #21361418 Report a problem | ||
Public tax history
Tax history is unavailable.
Monthly payment
Est. payment
Payment breakdown
Explore the cost of this home by adjusting the details. Changes won't be saved.Climate risks
Neighborhood: 76044
Nearby schools
GreatSchools rating
- 5/10Pleasant View Elementary SchoolGrades: PK-5Distance: 4.2 mi
- 6/10Godley Middle SchoolGrades: 6-8Distance: 2.5 mi
- 5/10Godley High SchoolGrades: 9-12Distance: 2.6 mi
Schools provided by the listing agent
- Elementary: Godley
- Middle: Godley
- High: Godley
- District: Godley ISD
Source: NTREIS. This data may not be complete. We recommend contacting the local school district to confirm school assignments for this home.
- $--4 bd2 ba2.7k sqft6921 Eagle Creek Dr, Godley, TX 76044Sold
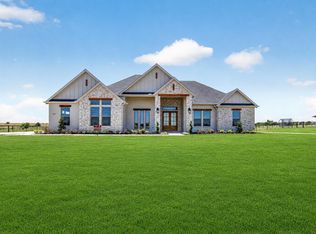
- $634,5004 bd2 ba2.7k sqft6931 Eagle Creek Dr, Godley, TX 76044Pending
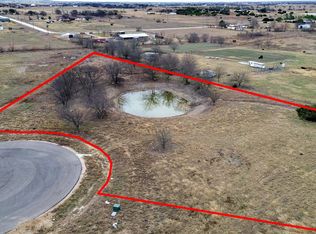
- $195,0003.18 acres6861 Sage Creek Dr, Godley, TX 76044Lot/Land
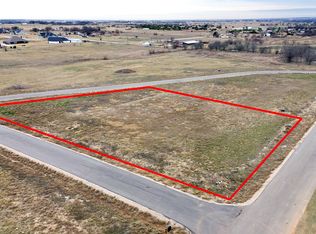
- $--1.23 acres6800 Sage Creek Dr, Godley, TX 76044Sold
- $--4 bd2 ba2.3k sqft6961 Eagle Creek Dr, Godley, TX 76044Sold
- $110,0001.02 acres6960 Sage Creek Dr, Godley, TX 76044Lot/Land
- $89,765-- bd-- ba-- sqft7321 County Road 913, Godley, TX 76044Off Market
- $36,150-- bd-- ba-- sqft7311 County Road 913, Godley, TX 76044Off Market
A local agent can set up tours, give advice and negotiate with sellers.
A local lender can help you make sure your offer is ready when you are.
Similar homes
- $664,0004 bd3 ba2.9k sqft6517 Leo Ln, Godley, TX 76044For Sale
 MLS ID #21293429, Londa Salazar. NTREIS
 - $674,9004 bd3 ba2.8k sqft7812 Grain Ct, Godley, TX 76044For Sale
 MLS ID #21311806, Vickie Cook. NTREIS
 - $629,0005 bd3 ba3.6k sqft8909 County Road 915, Godley, TX 76044For Sale
 MLS ID #21336131, Brady Bridges. NTREIS
 - $530,0004 bd3 ba2.7k sqft6908 Scarlett Way, Godley, TX 76044For Sale
 MLS ID #21245126, Matthew Kirby. NTREIS
 - from $653,9905 bd5 ba4k sqftPrimrose FE VI Plan, Coyote Crossing, Godley, TX 76044New ConstructionBloomfield Homes
- from $561,9903 bd3 ba2.7k sqftPrimrose FE Plan, Coyote Crossing, Godley, TX 76044New ConstructionBloomfield Homes
- $710,0004 bd4 ba2.7k sqft6306 Starlight Ranch Rd, Godley, TX 76044For SaleMLS ID #21199486, Sean Siegel. NTREIS
- $629,9905 bd5 ba3.9k sqft12705 Barretta Rd, Godley, TX 76044New ConstructionNTREIS
- $629,9905 bd5 ba3.9k sqft12724 Rocky Top Rd, Godley, TX 76044New ConstructionNTREIS
- $639,9905 bd5 ba3.9k sqft153 Chapowits Dr, Godley, TX 76044New ConstructionNTREIS
- from $535,9904 bd3 ba3.1k sqftMagnolia Plan, Coyote Crossing, Godley, TX 76044New ConstructionBloomfield Homes
- from $598,9903 bd4 ba3.5k sqftPrimrose IV Plan, Coyote Crossing, Godley, TX 76044New ConstructionBloomfield Homes
- $825,0004 bd4 ba3.2k sqft6312 Nobu Pl, Godley, TX 76044For SaleMLS ID #21268610, Leah Mccauley. NTREIS
- $559,9904 bd4 ba2.9k sqft12728 Rocky Top Rd, Godley, TX 76044New ConstructionNTREIS
- from $625,9904 bd4 ba3.7k sqftPrimrose FE V Plan, Coyote Crossing, Godley, TX 76044New ConstructionBloomfield Homes
- $792,9905 bd5 ba4.2k sqft116 Chapowits Dr, Godley, TX 76044New ConstructionNTREIS
- from $569,9904 bd4 ba3.5k sqftRose II Plan, Coyote Crossing, Godley, TX 76044New ConstructionBloomfield Homes
- $544,9003 bd2 ba2.3k sqft101 Howling Ct, Godley, TX 76044For SaleMLS ID #21349410, Jennifer Davies. NTREIS
- $819,0003 bd3 ba3.2k sqft6308 Vega Rd, Godley, TX 76044For SaleMLS ID #21310807, Tara Roden. NTREIS
- $698,5005 bd5 ba4k sqft12600 Eagles Blf, Godley, TX 76044For SaleMLS ID #21257844, Stephen Kahn. NTREIS
