Uncover charm, comfort, and functionality in this beautifully maintained home nestled in The Meadows Subdivision. Boasting three spacious bedrooms, two and a half bathrooms, and a modern style with cozy living. The layout is open and bright, creating a warm and inviting atmosphere throughout. The main living space features a beautiful fireplace as a focal point, and the open flow between the living, dining, and kitchen areas makes everyday living feel connected and easy. The primary suite is spacious and quiet, with its own en-suite bathroom and walk-in closet, providing a private retreat. Two additional bedrooms offer flexibility for family, guests, or even a home office setup. One of the home's standout features is the expansive four-car tandem garage-perfect for multiple vehicles, extra storage, or a workshop. The unfinished basement adds even more potential, offering space for future expansion or customization. Outside, a wonderfully spacious yard provides even more room to relax, play, or garden. All in all, this lovingly cared-for, well-rounded home is ready for its next chapter. Don't miss the opportunity to make this beautiful house your new home. Schedule a showing today!!!
Sold for $479,000
$479,000
6962 Pettigrew St, Wellington, CO 80549
3beds
2,587sqft
Single Family Residence
Built in 2016
7,276 Square Feet Lot
$471,000 Zestimate®
$185/sqft
$2,625 Estimated rent
Home value
$471,000
$447,000 - $495,000
$2,625/mo
Zestimate® history
Owner options
List your home for rent
$2,625/mo
Rent Zestimate®
Find your next renter with Zillow Rental Manager. Plus, with online applications, you can quickly screen prospective tenants – for free.
$2,625/mo
Rent Zestimate®
Refinance and save
$2,912/mo
Est. payment
Refinancing to a lower rate could help reduce your monthly payments and save thousands over the life of the loan.
$2,912/mo
Est. payment
Explore your selling options
Work with a Zillow partner agent
Leverage their expertise and Zillow's premium Showcase listings to get your home seen by more buyers.
Get startedList with your own agent
Get your home in front of millions of buyers by listing it on Zillow.
Learn how to do itSell it yourself
Take full control of how buyers see your home on Zillow by listing For Sale by Owner (FSBO).
List your homeWhat's special
Zillow last checked:
Listing updated:
Listed by:
Stephen Foster 970-219-9458,
Group Centerra,
Rachel Skolnick 720-380-6697,
Group Mulberry
Bought with:
Chad Brent, 40021226
Group Centerra
Source: IRES as distributed by MLS GRID,MLS#: 1045935
Facts & features
Interior
Bedrooms & bathrooms
- Bedrooms: 3
- Bathrooms: 3
- Full bathrooms: 1
- 3/4 bathrooms: 1
- 1/2 bathrooms: 1
- Main level bathrooms: 1
Primary bedroom
- Description: Wood
- Features: 3/4 Primary Bath
- Level: Upper
- Area: 210 Square Feet
- Dimensions: 14 x 15
Bedroom 2
- Description: Wood
- Level: Upper
- Area: 132 Square Feet
- Dimensions: 11 x 12
Bedroom 3
- Description: Wood
- Level: Upper
- Area: 110 Square Feet
- Dimensions: 10 x 11
Dining room
- Description: Wood
- Level: Main
- Area: 120 Square Feet
- Dimensions: 10 x 12
Kitchen
- Description: Wood
- Level: Main
- Area: 168 Square Feet
- Dimensions: 12 x 14
Laundry
- Description: Linoleum
- Level: Main
- Area: 35 Square Feet
- Dimensions: 5 x 7
Living room
- Description: Wood
- Level: Main
- Area: 225 Square Feet
- Dimensions: 15 x 15
Heating
- Forced Air
Cooling
- Central Air
Appliances
- Included: Electric Range, Dishwasher, Microwave, Disposal
- Laundry: Washer/Dryer Hookup
Features
- Eat-in Kitchen, Open Floorplan, Pantry, Natural Woodwork, Walk-In Closet(s)
- Flooring: Wood
- Windows: Wood Frames
- Basement: Full,Unfinished
- Has fireplace: Yes
- Fireplace features: Insert, Gas, Living Room
Interior area
- Total structure area: 1,738
- Total interior livable area: 2,587 sqft
- Finished area above ground: 1,738
Property
Parking
- Total spaces: 4
- Parking features: Garage Door Opener, Oversized, Tandem
- Attached garage spaces: 4
- Details: Attached
Accessibility
- Accessibility features: Level Lot
Features
- Levels: Two
- Stories: 2
- Patio & porch: Patio
- Exterior features: Sprinkler System
- Fencing: Fenced,Vinyl
- Has view: Yes
- View description: Hills
Lot
- Size: 7,276 Square Feet
- Features: Level, Paved, Curbs, Gutters, Sidewalks, Street Light, Fire Hydrant within 500 Feet
Details
- Parcel number: R1627513
- Zoning: RES
- Special conditions: Private Owner
Construction
Type & style
- Home type: SingleFamily
- Property subtype: Single Family Residence
Materials
- Frame, Stone, Composition
- Roof: Composition
Condition
- New construction: No
- Year built: 2016
Utilities & green energy
- Electric: Xcel Energy
- Gas: Black Hills
- Sewer: Public Sewer
- Water: City
- Utilities for property: Natural Gas Available, Electricity Available, Satellite Avail
Community & HOA
Community
- Features: Park
- Security: Fire Alarm
- Subdivision: The Meadows
HOA
- Has HOA: Yes
- Services included: Common Amenities
- HOA fee: $100 annually
- HOA name: The Meadows HOA
- HOA phone: 970-237-6969
Location
- Region: Wellington
Financial & listing details
- Price per square foot: $185/sqft
- Tax assessed value: $470,800
- Annual tax amount: $3,342
- Date on market: 10/17/2025
- Listing terms: Cash,Conventional,FHA,VA Loan
- Exclusions: Personal Property, Clothes Washer, Clothes Dryer
- Electric utility on property: Yes
- Road surface type: Asphalt
Price history
| Date | Event | Price |
|---|---|---|
| 1/16/2026 | Sold | $479,000-1.2%$185/sqft |
Source:  IRES as distributed by MLS GRID #1045935 Report a problem IRES as distributed by MLS GRID #1045935 Report a problem | ||
| 12/17/2025 | Pending sale | $485,000$187/sqft |
Source:  REcolorado as distributed by MLS GRID #IR1045935 Report a problem REcolorado as distributed by MLS GRID #IR1045935 Report a problem | ||
| 10/17/2025 | Listed for sale | $485,000-0.8%$187/sqft |
Source: IRES as distributed by MLS GRID #1045935 Report a problem | ||
| 9/18/2024 | Sold | $489,000-1.2%$189/sqft |
Source: IRES as distributed by MLS GRID #1016321 Report a problem | ||
| 8/22/2024 | Pending sale | $495,000$191/sqft |
Source: REcolorado as distributed by MLS GRID #IR1016321 Report a problem | ||
| 8/12/2024 | Listed for sale | $495,000+39.4%$191/sqft |
Source: IRES as distributed by MLS GRID #1016321 Report a problem | ||
| 4/26/2019 | Sold | $355,000$137/sqft |
Source: Public Record Report a problem | ||
| 3/26/2019 | Listed for sale | $355,000$137/sqft |
Source: The Group Inc. #875655 Report a problem | ||
| 7/2/2018 | Listing removed | $355,000$137/sqft |
Source: The Group, Inc. #851218 Report a problem | ||
| 7/2/2018 | Listed for sale | $355,000$137/sqft |
Source: The Group, Inc. #851218 Report a problem | ||
| 6/25/2018 | Pending sale | $355,000$137/sqft |
Source: The Group, Inc. #851218 Report a problem | ||
| 6/10/2018 | Price change | $355,000-3.8%$137/sqft |
Source: The Group, Inc. #851218 Report a problem | ||
| 5/24/2018 | Listed for sale | $369,000+21.3%$143/sqft |
Source: Group Loveland #851218 Report a problem | ||
| 6/2/2016 | Sold | $304,107-0.3%$118/sqft |
Source: Public Record Report a problem | ||
| 3/15/2016 | Pending sale | $305,145$118/sqft |
Source: The Group Inc. #782848 Report a problem | ||
| 2/5/2016 | Price change | $305,145+0.6%$118/sqft |
Source: The Group Inc. #782848 Report a problem | ||
| 2/4/2016 | Listed for sale | $303,225$117/sqft |
Source: Group Harmony #782848 Report a problem | ||
Public tax history
| Year | Property taxes | Tax assessment |
|---|---|---|
| 2025 | $3,339 -0.1% | $29,426 -13.3% |
| 2024 | $3,342 +21.7% | $33,942 -1% |
| 2023 | $2,745 -1.4% | $34,271 +37% |
| 2022 | $2,783 +5.7% | $25,020 -2.8% |
| 2021 | $2,633 -0.4% | $25,740 +6.5% |
| 2020 | $2,644 +13.1% | $24,175 -0.7% |
| 2019 | $2,338 | $24,343 +11.1% |
| 2018 | $2,338 | $21,902 |
| 2017 | $2,338 +0.2% | $21,902 +351.8% |
| 2016 | $2,332 +1932.7% | $4,848 +317.9% |
| 2015 | $115 +179.9% | $1,160 +182.9% |
| 2014 | $41 | $410 |
| 2013 | -- | $410 -66.4% |
| 2012 | -- | $1,220 |
| 2011 | -- | $1,220 -23.8% |
| 2010 | -- | $1,600 |
| 2009 | -- | $1,600 +79.8% |
| 2008 | -- | $890 |
| 2007 | -- | $890 |
| 2006 | -- | $890 |
| 2005 | -- | $890 +18.7% |
| 2004 | -- | $750 |
Find assessor info on the county website
Neighborhood: 80549
Nearby homes
- $489,0003 bd4 ba2.5k sqft6962 W Pettigrew St, Wellington, CO 80549Sold
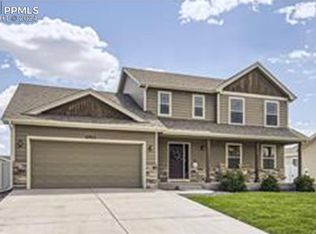
- $477,7003 bd2 ba2.9k sqft6950 Pettigrew St, Wellington, CO 80549Off Market
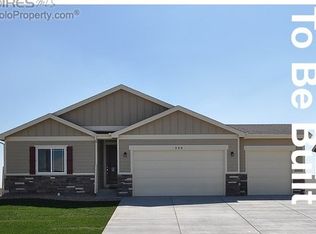
- $541,5004 bd3 ba2.4k sqft6974 Pettigrew St, Wellington, CO 80549Off Market
- $497,5003 bd2 ba2.7k sqft6963 Langland St, Wellington, CO 80549Sold
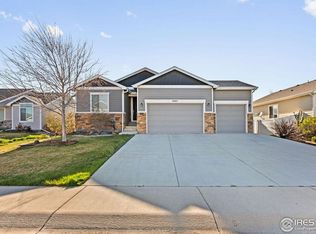
- $489,0004 bd2 ba2.8k sqft6948 Pettigrew St, Wellington, CO 80549Off Market
- $443,3003 bd2 ba1.3k sqft6951 Langland St, Wellington, CO 80549Off Market
- $502,9004 bd3 ba2.8k sqft6963 Pettigrew St, Wellington, CO 80549Off Market
- $483,1003 bd2 ba2.9k sqft6975 Langland St, Wellington, CO 80549Off Market
Nearby schools
GreatSchools rating
- 4/10Eyestone Elementary SchoolGrades: PK-5Distance: 1.7 mi
- 4/10Wellington Middle SchoolGrades: 6-12Distance: 1.5 mi
Schools provided by the listing agent
- Elementary: Eyestone
- Middle: Wellington
- High: Wellington
Source: IRES as distributed by MLS GRID. This data may not be complete. We recommend contacting the local school district to confirm school assignments for this home.
Get a cash offer in 3 minutes
Find out how much your home could sell for in as little as 3 minutes with a no-obligation cash offer.
Estimated market value
$471,000
Get a cash offer in 3 minutes
Find out how much your home could sell for in as little as 3 minutes with a no-obligation cash offer.
Estimated market value
$471,000
- Colorado
- Larimer County
- Wellington
- 80549
- 6962 Pettigrew St
Nearby cities
Nearby zip codes
Other Wellington Topics
