The Remington model-2,741 sq ft, (with 1390 finished) 3 bed, 2 bath ranch with full unfinished basement featuring 9 ft ceilings and rough-ins for kitchen and Jack & Jill bath, ideal for potential multigenerational living. Upgrades include wood floors, A/C, granite countertops, full tile backsplash, stainless steel appliances, 42" upper cabinets w/ crown molding, Moen kitchen faucet (2024), primary bedroom coffered ceiling. SimpliSafe security system (updated 2025), Ecobee thermostat, and dimmable kitchen lighting (overhead & sconces). New roof (2023) w/ Class 4 shingles + all gutters replaced. 3-car garage is drywalled. Exterior features include French drains on all downspouts, drip-line irrigation to garden beds, raised beds, 7 additional trees, and buried high-speed internet cables.
Sold for $497,500
$497,500
6963 Langland St, Wellington, CO 80549
3beds
2,760sqft
Single Family Residence
Built in 2016
7,284 Square Feet Lot
$491,200 Zestimate®
$180/sqft
$2,469 Estimated rent
Home value
$491,200
$467,000 - $521,000
$2,469/mo
Zestimate® history
Owner options
List your home for rent
$2,469/mo
Rent Zestimate®
Find your next renter with Zillow Rental Manager. Plus, with online applications, you can quickly screen prospective tenants – for free.
$2,469/mo
Rent Zestimate®
Refinance and save
$3,044/mo
Est. payment
Refinancing to a lower rate could help reduce your monthly payments and save thousands over the life of the loan.
$3,044/mo
Est. payment
Explore your selling options
Work with a Zillow partner agent
Leverage their expertise and Zillow's premium Showcase listings to get your home seen by more buyers.
Get startedList with your own agent
Get your home in front of millions of buyers by listing it on Zillow.
Learn how to do itSell it yourself
Take full control of how buyers see your home on Zillow by listing For Sale by Owner (FSBO).
List your homeWhat's special
Zillow last checked:
Listing updated:
Listed by:
Amanda Sanchez 970-226-5511,
Berkshire Hathaway HomeServices Rocky Mountain, Realtors-Fort Collins
Bought with:
Brandon Barnes, 100090655
RE/MAX Alliance-FTC South
Source: IRES as distributed by MLS GRID,MLS#: 1031891
Facts & features
Interior
Bedrooms & bathrooms
- Bedrooms: 3
- Bathrooms: 2
- Full bathrooms: 1
- 3/4 bathrooms: 1
- Main level bathrooms: 2
Primary bedroom
- Description: Carpet
- Features: 3/4 Primary Bath
- Level: Main
- Area: 182 Square Feet
- Dimensions: 13 x 14
Bedroom 2
- Description: Carpet
- Level: Main
- Area: 110 Square Feet
- Dimensions: 10 x 11
Bedroom 3
- Description: Carpet
- Level: Main
- Area: 110 Square Feet
- Dimensions: 10 x 11
Dining room
- Description: Wood
- Level: Main
- Area: 121 Square Feet
- Dimensions: 11 x 11
Kitchen
- Description: Wood
- Level: Main
- Area: 88 Square Feet
- Dimensions: 8 x 11
Living room
- Description: Carpet
- Level: Main
- Area: 266 Square Feet
- Dimensions: 14 x 19
Heating
- Forced Air
Appliances
- Included: Electric Range, Gas Range
Features
- Eat-in Kitchen, Separate Dining Room, Cathedral Ceiling(s), Open Floorplan
- Windows: Window Coverings
- Basement: Full,Unfinished
Interior area
- Total structure area: 1,380
- Total interior livable area: 2,760 sqft
- Finished area above ground: 1,380
Property
Parking
- Total spaces: 3
- Parking features: Garage - Attached
- Attached garage spaces: 3
- Details: Attached
Features
- Levels: One
- Stories: 1
- Patio & porch: Patio
- Exterior features: Sprinkler System
- Fencing: Fenced
Lot
- Size: 7,284 Square Feet
- Features: Level, Paved, Curbs, Gutters, Sidewalks
Details
- Parcel number: R1627526
- Zoning: RL
- Special conditions: Private Owner
Construction
Type & style
- Home type: SingleFamily
- Property subtype: Single Family Residence
Materials
- Frame
- Roof: Composition
Condition
- New construction: No
- Year built: 2016
Utilities & green energy
- Electric: Xcel
- Gas: Black Hills
- Sewer: Public Sewer
- Water: City
- Utilities for property: Natural Gas Available, Electricity Available
Community & HOA
Community
- Features: Park
- Subdivision: Meadows The
HOA
- Has HOA: Yes
- HOA fee: $100 annually
- HOA name: Meadows
- HOA phone: 720-939-4719
Location
- Region: Wellington
Financial & listing details
- Price per square foot: $180/sqft
- Tax assessed value: $458,000
- Annual tax amount: $3,283
- Date on market: 4/23/2025
- Listing terms: Cash,Conventional,FHA,VA Loan,USDA Loan
- Electric utility on property: Yes
Price history
| Date | Event | Price |
|---|---|---|
| 5/19/2025 | Sold | $497,500-0.5%$180/sqft |
Source:  IRES as distributed by MLS GRID #1031891 Report a problem IRES as distributed by MLS GRID #1031891 Report a problem | ||
| 4/25/2025 | Pending sale | $500,000$181/sqft |
Source: BHHS broker feed #1031891 Report a problem | ||
| 4/23/2025 | Listed for sale | $500,000+64.8%$181/sqft |
Source: IRES as distributed by MLS GRID #1031891 Report a problem | ||
| 4/8/2025 | Listing removed | $2,850$1/sqft |
Source: Zillow Rentals Report a problem | ||
| 3/18/2025 | Listed for rent | $2,850$1/sqft |
Source: Zillow Rentals Report a problem | ||
| 11/14/2016 | Sold | $303,370+1.1%$110/sqft |
Source: IRES as distributed by MLS GRID #793561 Report a problem | ||
| 6/7/2016 | Listed for sale | $300,120$109/sqft |
Source: RE/MAX Alliance-Greeley #793561 Report a problem | ||
| 6/7/2016 | Pending sale | $300,120$109/sqft |
Source: RE/MAX Alliance-Greeley #793561 Report a problem | ||
| 6/7/2016 | Pending sale | $300,120$109/sqft |
Source: RE/MAX Alliance-Greeley #793561 Report a problem | ||
| 6/7/2016 | Listed for sale | $300,120$109/sqft |
Source: RE/MAX Alliance-Greeley #793561 Report a problem | ||
Public tax history
| Year | Property taxes | Tax assessment |
|---|---|---|
| 2025 | $3,248 -1.1% | $28,626 -14.3% |
| 2024 | $3,283 +24.1% | $33,413 -1% |
| 2023 | $2,646 -1.4% | $33,737 +39.9% |
| 2022 | $2,683 +2.9% | $24,123 -2.8% |
| 2021 | $2,608 -0.4% | $24,818 +3.6% |
| 2020 | $2,619 +16.7% | $23,946 -0.7% |
| 2019 | $2,244 | $24,113 +14.7% |
| 2018 | $2,244 | $21,024 |
| 2017 | $2,244 +0.2% | $21,024 +212.5% |
| 2016 | $2,239 +1851.2% | $6,728 +480% |
| 2015 | $115 +179.9% | $1,160 +182.9% |
| 2014 | $41 | $410 |
| 2013 | -- | $410 -66.4% |
| 2012 | -- | $1,220 |
| 2011 | -- | $1,220 -23.8% |
| 2010 | -- | $1,600 |
| 2009 | -- | $1,600 +79.8% |
| 2008 | -- | $890 |
| 2007 | -- | $890 |
| 2006 | -- | $890 |
| 2005 | -- | $890 +18.7% |
| 2004 | -- | $750 |
Find assessor info on the county website
Neighborhood: 80549
Nearby homes
- $443,3003 bd2 ba1.3k sqft6951 Langland St, Wellington, CO 80549Off Market
- $483,1003 bd2 ba2.9k sqft6975 Langland St, Wellington, CO 80549Off Market

- $479,0003 bd3 ba2.5k sqft6962 Pettigrew St, Wellington, CO 80549Sold
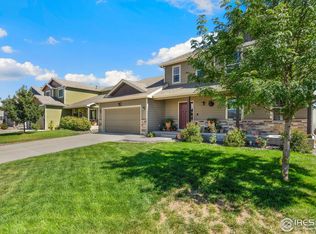
- $489,0003 bd4 ba2.5k sqft6962 W Pettigrew St, Wellington, CO 80549Sold
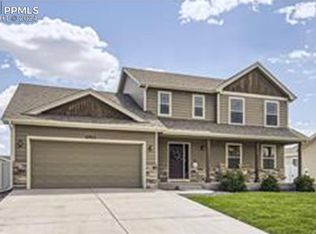
- $477,7003 bd2 ba2.9k sqft6950 Pettigrew St, Wellington, CO 80549Off Market
- $541,5004 bd3 ba2.4k sqft6974 Pettigrew St, Wellington, CO 80549Off Market
- $469,7003 bd2 ba1.5k sqft6949 Langland St, Wellington, CO 80549Off Market
- $441,8003 bd1 ba2.8k sqft6987 Langland St, Wellington, CO 80549Off Market
Nearby schools
GreatSchools rating
- 4/10Eyestone Elementary SchoolGrades: PK-5Distance: 1.7 mi
- 4/10Wellington Middle SchoolGrades: 6-12Distance: 1.5 mi
Schools provided by the listing agent
- Elementary: Eyestone
- Middle: Wellington
- High: Poudre
Source: IRES as distributed by MLS GRID. This data may not be complete. We recommend contacting the local school district to confirm school assignments for this home.
Get a cash offer in 3 minutes
Find out how much your home could sell for in as little as 3 minutes with a no-obligation cash offer.
Estimated market value
$491,200
Get a cash offer in 3 minutes
Find out how much your home could sell for in as little as 3 minutes with a no-obligation cash offer.
Estimated market value
$491,200
- Colorado
- Larimer County
- Wellington
- 80549
- 6963 Langland St
Nearby cities
Nearby zip codes
Other Wellington Topics
