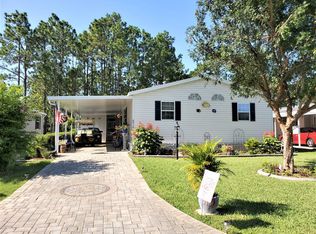
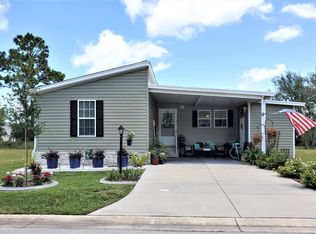
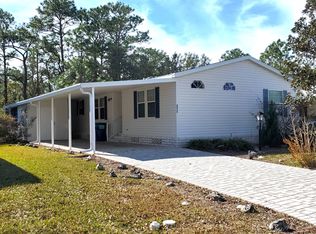
HOME IS ON LEASED LAND WITH A MONTHLY LOT RENT OF $427 AND THAT INCLUDES WATER AND SEWER. LOOKING FOR A LARGE NOBILITY ERICA WITH 1848 SQ FOOT OF LIVING SPACE AT A AWESOME PRICE. WELL, HERE YOU GO. HOME OFFERS 3 BEDROOMS/ 3 BATHS, LARGE KITCHEN AND TONS OF ROOM WITH A PRIVATE BACKYARD WITH PLENTY OF OPEN SPACE. PRIDE IN OWNERSHIP WITH THIS HOME. WALDEN WOODS SOUTH IS A 55+ GATED COMMUNITY LOCATED IN LOVELY HOMOSASSA SPRINGS WITH A FULL CALENDAR OF EVENTS. HOME HAS CROWN MOLDING THROUGH OUT. LIVING ROOM 15'5" x 17 Open and large with tall vaulted ceiling, updated laminate flooring. It also have a beautiful lighted ceiling fan, large bright windows and opens to dining room and kitchen. Perfect for get togethers. DINING ROOM 9'8" x 13 Opens to living room with an updated pretty light fixture, laminate flooring. KITCHEN 9 x 12 Wow, what a kitchen!!! Lots of cabinets with tons of counter space. Large center island with extra storage, double sink with viewing window, garbage disposal and vinyl flooring. Kitchen has a large pantry. Another neat feature with the Erica model is the etched glass windows leading into the kitchen but this home has custom made lead glass windows instead. Looks fantastic and updated. The eat-in area is 8 x 10 and can hold a small table and chairs and is right off the kitchen with vinyl flooring. Extra bonus is a built-in desk with lots of storage. Appliances includes a Frigidaire smooth-top stove, Samsung bottom freezer, ice maker refrigerator, Frigidaire above the stove microwave and a Frigidaire dishwasher. A glass sliding door leads to the Florida room. MASTER BEDROOM 12 x 26 Huge master suite with updated laminate flooring, lighted ceiling fan, and extra areas on both sides, perfect for a desk or a sitting area. This bedroom is well laid out and comfortable. Ladies, wait till you see this massive walk-through closet. Storage galore!!! MASTER BATH "HIS" has a single sink vanity with vinyl flooring and a corner walk-in shower and newer comfort toilets. On the other side of the closet is the "HERs" bathroom, it is slightly larger with a jetted soaking tub and a large single sink vanity with vinyl flooring. GUEST BEDROOM 10'6" x 12'8" Located off the kitchen with vinyl flooring, large walk-in closet, lighted ceiling fan and can fit a king size bed. 2ND GUEST BEDROOM 10'7" x 12'8 King size bedroom with updated laminate flooring, lighted ceiling fan and a walk-in closet. MAIN BATH In between both guest bedrooms with a single sink vanity, solar tube, vinyl flooring, tub/ shower combo and a newer comfort toilet. A large linen closet is located right outside the bathroom. LAUNDRY ROOM Off the kitchen with a GE washer and dryer and storage cabinets. Behind the door is an area that can fit another refrigerator, freezer or storage. FLORIDA ROOM 11 X 12 Lovely, quiet room with vinyl tile flooring, sliding windows and a lighted ceiling fan. Also, has a window A/C unit to keep you cool while you enjoy the open space behind the home. A door was put in for easy access to the backyard and patios. SHED 8 x 10 Located off the driveway with double doors for a golf cart and shelving for storage. EXTERIOR 2020 HVAC unit Roof is original 2 car carport/ 3 car driveway 15 x 25 rock patio in the backyard is perfect for entertaining plus a smaller rock patio along the wooded backyard. Beautiful landscape WALDEN WOODS SOUTH IS A 55+ ACTIVE COMMUNITY IN THE HEART OF THE NATURE COAST WITH CLUBHOUSE. WALDEN WOODS SOUTH IS BOTH PET AND MOTORCYCLE FRIENDLY. LOT RENT IS $427 AND THAT INCLUDED WATER AND SEWER. LAWN AND TRASH IS HOME OWNER RESPONSIBILITY. YEARLY PASS-ON TAX IN PARK IS $155. WALDEN WOODS IN LOCATED IN HOMOSASSA. CLOSE TO BEACH, SPRINGS AND MUCH MORE. PARK OFFERS A HEATED POOL AND PLANNED ACTIVITIES. "All listing information is deemed reliable but not guaranteed and should be independently verified through personal inspection by appropriate professionals.
This property is not currently displayed as for sale or rent on Zillow. This may be different from what's on other websites or public sources.