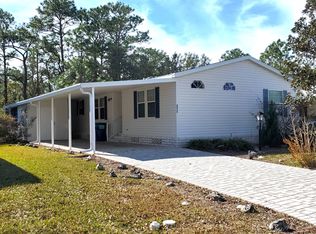
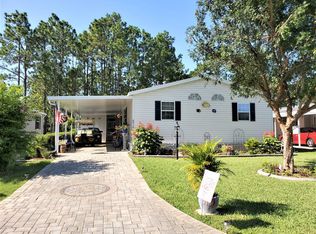
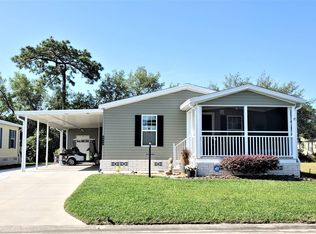
THIS HOME IS ON LEASED LAND WITH A MONTHLY LOT RENT OF $360 AND THAT INCLUDES WATER AND SEWER. WONDERFUL 2016 2 BEDROOM/ 2 BATH NOBILITY TROPICAL ISLE HOME WITH AN OFFICE/ DEN IS READY FOR YOU TO ENJOY. FRESHLY PAINTED WITH WARM COLORS, PARK-LIKE YARD, WONDERFUL CURB APPEAL AND MUCH MORE. COMING UNFURNISHED BUT MOST CAN BE NEGOTIATED. WALDEN WOODS SOUTH IS A 55+ GATED COMMUNITY IN THE HEART OF THE NATURE COAST. ACTIVE COMMUNITY WITH A FULL CALENDAR OF EVENTS AND CLOSE TO BEACHES, SHOPPING AND MEDICAL. ALL WINDOW TREATMENTS ARE REMAINING IN THE HOME. FOYER Enter the home into the foyer that has a shelf and spot to leave your shoes. KITCHEN Large, open Kitchen with a 6 x 8 eat-in area. Plenty of cabinets and counter-tops with a extra section of cabinets off the Kitchen. Kitchen has a double sink with viewing window, large pantry with wood grain vinyl flooring. Very bright with tons of light coming from the many windows along the Kitchen. Appliances are all Frigidaire and includes a top-freezer refrigerator, smooth-top stove with an above microwave and a dishwasher. DINING ROOM 8 x 8 Larger area that is used as a Dining Room but can be an extension of the Living Room if desired. Dining Room has carpet and is off the Foyer and Living room. Large enough for a good size Dining Room set. LIVING ROOM 14 x 14'7" Beautiful Living Room with a ceiling fan, carpet and opens up to the Den/ Office. Wonderful spot to just relax and unwind. OFFICE/ DEN 11'8" x 14'7" Off the Living Room with a archway entry that has wood grain vinyl flooring, modern lighted ceiling fan and has a door to the Lanai. Put a queen size sleeper sofa in here and it could be a comfortable guest room. Open up the door to the Lanai and let the cool, winter breeze blow in. MASTER BEDROOM 14'3" x 14'6" King size bedroom with carpet, lighted ceiling fan and a large walk-in closet. The lovely sage green paint warms the room but it still feels open and large. Perfect Master Suite. MASTER BATH En suite with wood grain vinyl flooring, double sink vanity with storage, raised toilet, step-in shower and a massive linen closet. Plenty of storage!!!! GUEST BEDROOM 11'6" x 9'11" Queen size bedroom with carpet and a large wall closet and overlooks the front yard. MAIN BATH Single sink vanity with wood grain vinyl flooring and a tub/shower. LAUNDRY AREA Washer and dryer are remaining. LANAI 10 x 15 Located at the back of the home that overlooks the park-like backyard and patio. EXTERIOR Immaculate Landscape with 6 newly planted Drake Elm Trees that will provide wonderful shade and privacy. 7 x 9 Storage Shed off the Driveway. Wide 1 car carport, 2 car driveway. Brick paver patio off the Lanai is perfect for some chairs and a grill. Large, blue pots in the front of the home will stay. Excellent curb appeal. WALDEN WOODS SOUTH IS A 55+ ACTIVE COMMUNITY IN THE HEART OF THE NATURE COAST WITH CLUBHOUSE. WALDEN WOODS SOUTH IS BOTH PET AND MOTORCYCLE FRIENDLY. LOT RENT IS $360 AND THAT INCLUDED WATER AND SEWER. LAWN AND TRASH IS HOME OWNER RESPONSIBILITY. YEARLY PASS-ON TAX IN PARK IS $110.25. WALDEN WOODS IN LOCATED IN HOMOSASSA. CLOSE TO BEACH, SPRINGS AND MUCH MORE. PARK OFFERS A HEATED POOL AND PLANNED ACTIVITIES. "All listing information is deemed reliable but not guaranteed and should be independently verified through personal inspection by appropriate professionals. American Mobile Home Sales of Tampa Bay, Inc. cannot guarantee or warrant the accuracy of this information or condition of this property. Measurements are approximate. The buyer assumes full responsibility for obtaining all current rates of lot rent, fees, or pass-on costs associated with the community, park, or home from the community/park manager. American Mobile Home Sales of Tampa Bay, Inc. is not responsible for quoting of said fees."
This property is not currently displayed as for sale or rent on Zillow. This may be different from what's on other websites or public sources.