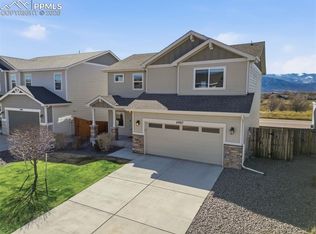
Stunning 4-bedroom, 4-bathroom home boasting custom builder upgrades throughout. Enjoy breathtaking Pikes Peak and Front Range views from the deck and every rear window! Highlights include 2x6 exterior construction, over 9 ft ceilings on the main level, a custom nook in the entry way with a custom banister, a gas fireplace with a custom wood mantle, maple cabinets with soft-close features, recessed lighting, luxury vinyl plank flooring on the main floor, granite countertops in the kitchen and all bathrooms, tile flooring in all bathrooms, and undermount sinks. The exterior features composite decking with metal railing, a 6 ft cedar-fenced backyard, a landscaped front yard, a fully finished backyard with artificial turf, and convenient walkouts to the deck from the dining room and the lower patio from the finished basement. Schedule a showing to take a look for yourself!
Sold for $565,000
$565,000
6963 Passing Sky Dr, Colorado Springs, CO 80911
4beds
2,822sqft
Single Family Residence
Built in 2021
5,806 Square Feet Lot
$541,700 Zestimate®
$200/sqft
$2,775 Estimated rent
Home value
$541,700
$515,000 - $569,000
$2,775/mo
Zestimate® history
Owner options
List your home for rent
$2,775/mo
Rent Zestimate®
Find your next renter with Zillow Rental Manager. Plus, with online applications, you can quickly screen prospective tenants – for free.
$2,775/mo
Rent Zestimate®
Refinance and save
$3,311/mo
Est. payment
Refinancing to a lower rate could help reduce your monthly payments and save thousands over the life of the loan.
$3,311/mo
Est. payment
Explore your selling options
Work with a Zillow partner agent
Leverage their expertise and Zillow's premium Showcase listings to get your home seen by more buyers.
Get startedList with your own agent
Get your home in front of millions of buyers by listing it on Zillow.
Learn how to do itSell it yourself
Take full control of how buyers see your home on Zillow by listing For Sale by Owner (FSBO).
List your homeWhat's special
Zillow last checked:
Listing updated:
Listed by:
Lana Rodriguez 719-644-8900,
Real Broker, LLC DBA Real
Bought with:
Monica Breckenridge ABR CDPE CLHMS GRI MRP PSA RSPS SFR SRES
Pink Realty Inc
Source: elevateMLS,MLS#: 4837165
Facts & features
Interior
Bedrooms & bathrooms
- Bedrooms: 4
- Bathrooms: 4
- Full bathrooms: 2
- 3/4 bathrooms: 1
- 1/2 bathrooms: 1
Basement
- Area: 821
Heating
- Forced Air
Cooling
- Ceiling Fan(s), Central Air
Appliances
- Included: Dishwasher, Disposal, Gas in Kitchen, Microwave
- Laundry: Electric Hook-up, Upper Level
Features
- Pantry
- Flooring: Carpet, Tile
- Windows: Window Coverings
- Basement: Full,Finished
- Has fireplace: Yes
- Fireplace features: Gas
Interior area
- Total structure area: 2,822
- Total interior livable area: 2,822 sqft
- Finished area above ground: 2,001
- Finished area below ground: 821
Property
Parking
- Total spaces: 2
- Parking features: Attached
- Attached garage spaces: 2
Features
- Levels: Two
- Stories: 2
- Patio & porch: Composite
- Exterior features: Auto Sprinkler System
- Fencing: Back Yard
- Has view: Yes
- View description: Mountain(s), View of Pikes Peak
Lot
- Size: 5,806 Square Feet
- Features: Landscaped
Details
- Parcel number: 5507222011
Construction
Type & style
- Home type: SingleFamily
- Property subtype: Single Family Residence
Materials
- Masonite, Framed on Lot
- Foundation: Walk Out
- Roof: Composite Shingle
Condition
- Existing Home
- New construction: No
- Year built: 2021
Utilities & green energy
- Water: Assoc/Distr
Community & HOA
Community
- Features: None
Location
- Region: Colorado Springs
Financial & listing details
- Price per square foot: $200/sqft
- Tax assessed value: $545,897
- Annual tax amount: $4,505
- Date on market: 8/4/2024
- Listing terms: Cash,Conventional,FHA,VA Loan
Price history
| Date | Event | Price |
|---|---|---|
| 8/2/2024 | Sold | $565,000+1.8%$200/sqft |
Source:  elevateMLS #4837165 Report a problem elevateMLS #4837165 Report a problem | ||
| 6/17/2024 | Contingent | $555,000$197/sqft |
Source: elevateMLS #4837165 Report a problem | ||
| 6/3/2024 | Listed for sale | $555,000+5.9%$197/sqft |
Source: elevateMLS #4837165 Report a problem | ||
| 10/12/2021 | Sold | $524,075$186/sqft |
Source: Public Record Report a problem | ||
Public tax history
| Year | Property taxes | Tax assessment |
|---|---|---|
| 2024 | $4,062 -9.8% | $36,580 |
| 2023 | $4,505 +159.4% | $36,580 +1.2% |
| 2022 | $1,737 | $36,140 +166.9% |
| 2021 | -- | $13,540 |
Find assessor info on the county website
Neighborhood: 80911
Nearby homes
- $459,3003 bd2 ba1.6k sqft6975 Passing Sky Dr, Colorado Springs, CO 80911Off Market
- $539,0004 bd4 ba2.7k sqft6987 Passing Sky Dr, Colorado Springs, CO 80911Sold
- $538,4004 bd2 ba2.8k sqft6939 Passing Sky Dr, Colorado Springs, CO 80911Off Market
- $529,0004 bd4 ba2.3k sqft6951 Passing Sky Dr, Colorado Springs, CO 80911Sold

- $417,7003 bd2 ba1.9k sqft6964 Passing Sky Dr, Colorado Springs, CO 80911Off Market
- $480,0004 bd4 ba2.3k sqft6927 Passing Sky Dr, Colorado Springs, CO 80911Sold
- $575,0005 bd4 ba3.7k sqft6999 Passing Sky Dr, Colorado Springs, CO 80911Sold
- $417,7003 bd2 ba1.9k sqft6952 Passing Sky Dr, Colorado Springs, CO 80911Off Market
Nearby schools
GreatSchools rating
- 4/10French Elementary SchoolGrades: K-5Distance: 0.7 mi
- 6/10Sproul Junior High SchoolGrades: 6-8Distance: 1.5 mi
- 4/10Widefield High SchoolGrades: 9-12Distance: 1 mi
Schools provided by the listing agent
- District: Widefield-3
Source: elevateMLS. This data may not be complete. We recommend contacting the local school district to confirm school assignments for this home.
Get a cash offer in 3 minutes
Find out how much your home could sell for in as little as 3 minutes with a no-obligation cash offer.
Estimated market value
$541,700
Get a cash offer in 3 minutes
Find out how much your home could sell for in as little as 3 minutes with a no-obligation cash offer.
Estimated market value
$541,700
- Colorado
- El Paso County
- Security-Widefield
- 80911
- 6963 Passing Sky Dr
Nearby cities
Nearby zip codes
Other Security-Widefield Topics
- Apartments for Rent in 80911
- Houses for Sale in 80911
- Houses for Rent in 80911
- 80911 Real Estate
- Security-Widefield Condos
- Houses for Sale in Security-Widefield
- Newest Listings in Security-Widefield
- Security-Widefield Home Values
- Security-Widefield Real Estate Agents
- Security-Widefield Refinance
- Security-Widefield Mortgage Rates
