Welcome Home! 5 bedrooms, 3 and ½ bathrooms spread out in 3,777sqft of living space over two-stories with finished garden level basement, Direct and unobstructed views of the Front Range. Primely positioned in the Springs at Waterview community and built in 2021, the home offers upgraded finishes and design with a smart floorplan. The main level is open-concept with light and mountain views from the living area, dining space and kitchen, providing flexibility for living and entertaining. The kitchen offers included stainless steel appliances with gas cooktop, double oven, and refrigerator, generous island, pantry and access to the generous covered porch with stairs to the yard. Also, on the main-level find the office with a conveniently located 1/2 bathroom. Upstairs, the spacious primary suite provides views with an en-suite bathroom featuring dual vanities, walk-in closet, and soaking tub. Also find three additional bedrooms, second living room, full bathroom, and upper floor laundry with included washer and dryer. Step outside to enjoy a private backyard with no rear neighbors, offering added privacy and open feel. The covered back patio is perfect for enjoying the views, outdoor cooking, or accessing the yard from the stairs. In the garden level basement find a ¾ bathroom, the fifth bedroom, storage, closet, and living room. Fully landscaped front and rear with automatic sprinklers. Attached 2-car garage. Located near schools, parks, shopping, military installations, and recreation including Big Johnson Reservoir and Bluestem Open Space.
Sold for $575,000
$575,000
6999 Passing Sky Dr, Colorado Springs, CO 80911
5beds
3,777sqft
Single Family Residence
Built in 2021
5,806 Square Feet Lot
$574,900 Zestimate®
$152/sqft
$3,321 Estimated rent
Home value
$574,900
$546,000 - $604,000
$3,321/mo
Zestimate® history
Owner options
List your home for rent
$3,321/mo
Rent Zestimate®
Find your next renter with Zillow Rental Manager. Plus, with online applications, you can quickly screen prospective tenants – for free.
$3,321/mo
Rent Zestimate®
Refinance and save
$3,310/mo
Est. payment
Refinancing to a lower rate could help reduce your monthly payments and save thousands over the life of the loan.
$3,310/mo
Est. payment
Explore your selling options
Work with a Zillow partner agent
Leverage their expertise and Zillow's premium Showcase listings to get your home seen by more buyers.
Get startedList with your own agent
Get your home in front of millions of buyers by listing it on Zillow.
Learn how to do itSell it yourself
Take full control of how buyers see your home on Zillow by listing For Sale by Owner (FSBO).
List your homeWhat's special
Upgraded finishes and designGenerous islandDouble ovenGas cooktopSoaking tubWalk-in closetSmart floorplan
Zillow last checked:
Listing updated:
Listed by:
Brian Pugh 650-759-2737,
Blockhouse Real Estate Inc,
Dominic Pucci 719-749-6588
Bought with:
Eli Olivas
Real Broker, LLC DBA Real
Source: elevateMLS,MLS#: 8761840
Facts & features
Interior
Bedrooms & bathrooms
- Bedrooms: 5
- Bathrooms: 4
- Full bathrooms: 2
- 3/4 bathrooms: 1
- 1/2 bathrooms: 1
Other
- Level: Upper
- Area: 225 Square Feet
- Dimensions: 15 x 15
Heating
- Forced Air, Natural Gas
Cooling
- Ceiling Fan(s), Central Air
Appliances
- Included: Cooktop, Dishwasher, Disposal, Double Oven, Dryer, Gas in Kitchen, Exhaust Fan, Microwave, Refrigerator, Washer, Water Softener
- Laundry: Upper Level
Features
- 5-Pc Bath, Smart Home Media
- Flooring: Carpet, Tile, Luxury Vinyl
- Windows: Window Coverings
- Basement: Full,Partially Finished
Interior area
- Total structure area: 3,777
- Total interior livable area: 3,777 sqft
- Finished area above ground: 2,625
- Finished area below ground: 1,152
Property
Parking
- Total spaces: 2
- Parking features: Attached, Garage Door Opener, Oversized, Concrete Driveway
- Attached garage spaces: 2
Features
- Levels: Two
- Stories: 2
- Patio & porch: Composite, Covered, Other
- Exterior features: Auto Sprinkler System
- Fencing: Back Yard
- Has view: Yes
- View description: Mountain(s), View of Pikes Peak
Lot
- Size: 5,806 Square Feet
- Features: Level, Sloped, Landscaped
Details
- Parcel number: 5507222014
- Other equipment: Home Theater
Construction
Type & style
- Home type: SingleFamily
- Property subtype: Single Family Residence
Materials
- Fiber Cement, Frame
- Foundation: Garden Level
- Roof: Composite Shingle
Condition
- Existing Home
- New construction: No
- Year built: 2021
Utilities & green energy
- Water: Municipal
- Utilities for property: Cable Available, Electricity Connected, Natural Gas Connected
Community & HOA
Location
- Region: Colorado Springs
Financial & listing details
- Price per square foot: $152/sqft
- Tax assessed value: $593,612
- Annual tax amount: $4,502
- Date on market: 6/7/2026
- Listing terms: Cash,Conventional,FHA,VA Loan
- Electric utility on property: Yes
Price history
| Date | Event | Price |
|---|---|---|
| 7/10/2026 | Sold | $575,000+1.8%$152/sqft |
Source:  elevateMLS #8761840 Report a problem elevateMLS #8761840 Report a problem | ||
| 6/9/2026 | Contingent | $565,000$150/sqft |
Source: elevateMLS #8761840 Report a problem | ||
| 6/7/2026 | Listed for sale | $565,000+8.3%$150/sqft |
Source: elevateMLS #8761840 Report a problem | ||
| 10/7/2021 | Sold | $521,800$138/sqft |
Source: Public Record Report a problem | ||
Public tax history
| Year | Property taxes | Tax assessment |
|---|---|---|
| 2024 | $4,470 -0.2% | $39,770 |
| 2023 | $4,479 +157.9% | $39,770 +10.7% |
| 2022 | $1,737 | $35,930 +165.4% |
| 2021 | -- | $13,540 |
Find assessor info on the county website
Neighborhood: 80911
Nearby homes
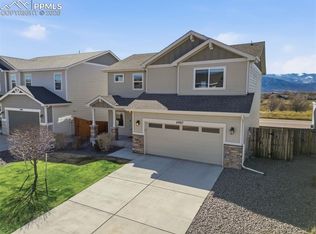
- $539,0004 bd4 ba2.7k sqft6987 Passing Sky Dr, Colorado Springs, CO 80911Sold
- $494,4004 bd2 ba2.2k sqft7011 Passing Sky Dr, Colorado Springs, CO 80911Off Market
- $459,4003 bd2 ba1.6k sqft6975 Passing Sky Dr, Colorado Springs, CO 80911Off Market
- $536,8003 bd2 ba2.5k sqft7023 Passing Sky Dr, Colorado Springs, CO 80911Off Market
- $475,0004 bd3 ba2.2k sqft7000 Passing Sky Dr, Colorado Springs, CO 80911Sold
- $565,0004 bd4 ba2.8k sqft6963 Passing Sky Dr, Colorado Springs, CO 80911Sold
- $428,8003 bd2 ba1.9k sqft7012 Passing Sky Dr, Colorado Springs, CO 80911Off Market
- $416,2004 bd2 ba1.9k sqft6988 Passing Sky Dr, Colorado Springs, CO 80911Off Market
Nearby schools
GreatSchools rating
- 4/10French Elementary SchoolGrades: K-5Distance: 0.7 mi
- 6/10Sproul Junior High SchoolGrades: 6-8Distance: 1.5 mi
- 4/10Widefield High SchoolGrades: 9-12Distance: 1 mi
Schools provided by the listing agent
- District: Widefield-3
Source: elevateMLS. This data may not be complete. We recommend contacting the local school district to confirm school assignments for this home.
Get a cash offer in 3 minutes
Find out how much your home could sell for in as little as 3 minutes with a no-obligation cash offer.
Estimated market value
$574,900
Get a cash offer in 3 minutes
Find out how much your home could sell for in as little as 3 minutes with a no-obligation cash offer.
Estimated market value
$574,900
- Colorado
- El Paso County
- Security-Widefield
- 80911
- 6999 Passing Sky Dr
Nearby cities
Nearby zip codes
Other Security-Widefield Topics
- Apartments for Rent in 80911
- Houses for Sale in 80911
- Houses for Rent in 80911
- 80911 Real Estate
- Security-Widefield Condos
- Houses for Sale in Security-Widefield
- Newest Listings in Security-Widefield
- Security-Widefield Home Values
- Security-Widefield Real Estate Agents
- Security-Widefield Refinance
- Security-Widefield Mortgage Rates
