Skip main navigation
Sold for $470,000
  • $470,000

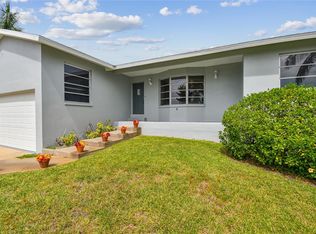
    6964 GRANDE VISTA WAY S, ST PETERSBURG, FL 33707

    4beds
    1,892sqft
    Single Family Residence
    Built in 1959
    9,069 Square Feet Lot
    $465,300 Zestimate®
    $248/sqft
    $3,843 Estimated rent

    Home value

    $465,300

    $423,000 - $512,000

    $3,843/mo

    Zestimate® history
    Loading
    Loading...

    Owner options

    List your home for rent

    $3,843/mo

    Rent Zestimate®

    Find your next renter with Zillow Rental Manager. Plus, with online applications, you can quickly screen prospective tenants – for free.

    Learn more

    $3,843/mo

    Rent Zestimate®

    Refinance and save

    $3,294/mo

    Est. payment

    Refinancing to a lower rate could help reduce your monthly payments and save thousands over the life of the loan.

    See today's rates

    $3,294/mo

    Est. payment

    Explore your selling options

    Work with a Zillow partner agent

    Leverage their expertise and Zillow's premium Showcase listings to get your home seen by more buyers.

    Get started

    List with your own agent

    Get your home in front of millions of buyers by listing it on Zillow.

    Learn how to do it

    Sell it yourself

    Take full control of how buyers see your home on Zillow by listing For Sale by Owner (FSBO).

    List your home

    What's special

    Modern finishesOne-car garageOriginal charmSparkling poolBackyard built for relaxationFenced backyardBright and open layout
    Freshly renewed and ready for its next chapter, this spacious 4-bedroom, 3-bath pool home offers nearly 1,900 square feet of comfortable living space and a backyard built for relaxation. Fully permitted renovations have brought this property back to life after a previous flood, giving buyers peace of mind and the feel of a brand-new home without the HOA fees. Step inside to discover stylish vinyl flooring, a bright and open layout, and a stunning new kitchen featuring modern finishes, fresh paint, and plenty of room to gather. The sparkling pool has been beautifully restored—perfect for Florida’s sunny days. The bathrooms retain their original charm, but most of the home’s interior feels new and refreshed. A paver driveway leads to the one-car garage, with a convenient laundry room just off the side. The fenced backyard offers privacy and ample space for pets, play, or entertaining. With its blend of new updates, a great layout, and no HOA restrictions, this home is a fantastic opportunity for buyers seeking a move-in-ready pool home with value and flexibility.***FREE 1/0 Rate Buy Down when using the seller's preferred lender!***

    Zillow last checked:

    Listing updated:

    Listed by:

    Andrew Duncan 813-359-8990,

    LPT REALTY LLC 813-359-8990,

    Ben Turek 305-495-7806,

    LPT REALTY LLC

    Bought with:

    Alyson Mohns, 352861

    THE C SMITH REAL ESTATE GROUP LLC

    Corey Smith, 3074055

    THE C SMITH REAL ESTATE GROUP LLC

    Source: Stellar MLS,MLS#: TB8442554MLS LogoOriginating MLS: Suncoast Tampa

    Facts & features

    Interior

    Bedrooms & bathrooms
    • Bedrooms: 4
    • Bathrooms: 3
    • Full bathrooms: 3
    Rooms
    • Room types: Florida Room
    Primary bedroom
    • Features: Ceiling Fan(s), En Suite Bathroom, Shower No Tub, Single Vanity, Built-in Closet
    • Level: First
    • Area: 247 Square Feet
    • Dimensions: 13x19
    Kitchen
    • Features: Built-In Shelving, Pantry
    • Level: First
    • Area: 216 Square Feet
    • Dimensions: 12x18
    Living room
    • Level: First
    • Area: 360 Square Feet
    • Dimensions: 20x18
    Heating
    • Central
    Cooling
    • Central Air
    Appliances
    • Included: Dishwasher, Microwave, Range, Refrigerator
    • Laundry: Laundry Room
    Features
    • Built-in Features, Ceiling Fan(s), Open Floorplan, Split Bedroom
    • Flooring: Tile, Vinyl
    • Doors: Sliding Doors
    • Has fireplace: No
    Interior area
    • Total structure area: 2,407
    • Total interior livable area: 1,892 sqft

    Property

    Parking
    • Total spaces: 1
    • Parking features: Driveway, Garage Door Opener
    • Attached garage spaces: 1
    • Has uncovered spaces: Yes
    Features
    • Levels: One
    • Stories: 1
    • Patio & porch: Patio
    • Exterior features: Sidewalk
    • Has private pool: Yes
    • Pool features: In Ground
    • Fencing: Fenced
    • Has view: Yes
    • View description: Pool
    Lot
    • Size: 9,069 Square Feet
    • Dimensions: 74 x 120
    Details
    • Parcel number: 313116676080020040
    • Special conditions: None

    Construction

    Type & style
    • Home type: SingleFamily
    • Property subtype: Single Family Residence
    Materials
    • Block, Concrete
    • Foundation: Slab
    • Roof: Built-Up
    Condition
    • New construction: No
    • Year built: 1959

    Utilities & green energy

    • Sewer: Public Sewer
    • Water: Public
    • Utilities for property: BB/HS Internet Available, Cable Available, Cable Connected, Electricity Available

    Community & HOA

    Community
    • Pet fee: $0 monthly
    • Subdivision: PASADENA ISLE
    HOA
    • Has HOA: No
    Location
    • Region: Saint Petersburg

    Financial & listing details

    • Price per square foot: $248/sqft
    • Annual tax amount: $1,963
    • Date on market: 10/28/2025
    • Cumulative days on market: 29 days
    • Listing terms: Cash,Conventional,FHA,VA Loan
    • Ownership: Fee Simple
    • Total actual rent: 0
    • Electric utility on property: Yes
    • Road surface type: Other

    Price history

    DateEventPrice
    1/2/2026Sold$470,000-6%$248/sqft
    Source: Stellar MLS #TB8442554 Report a problem
    11/26/2025Pending sale$500,000$264/sqft
    Source: Stellar MLS #TB8442554 Report a problem
    10/28/2025Listed for sale$500,000+25%$264/sqft
    Source: Stellar MLS #TB8442554 Report a problem
    4/2/2025Listing removed$400,000$211/sqft
    Source: Stellar MLS #TB8353612 Report a problem
    3/6/2025Pending sale$400,000$211/sqft
    Source: Stellar MLS #TB8353612 Report a problem
    2/21/2025Listed for sale$400,000$211/sqft
    Source: Stellar MLS #TB8353612 Report a problem

    Public tax history

    Tax history is unavailable.

    Neighborhood: 33707

    Nearby schools

    GreatSchools rating
    Schools provided by the listing agent
    • Elementary: Bear Creek Elementary-PN
    • Middle: Azalea Middle-PN
    • High: Boca Ciega High-PN

    Source: Stellar MLS. This data may not be complete. We recommend contacting the local school district to confirm school assignments for this home.

    Get a cash offer in 3 minutes
    Find out how much your home could sell for in as little as 3 minutes with a no-obligation cash offer.
    Estimated market value
    $465,300
    Get a cash offer in 3 minutes
    Find out how much your home could sell for in as little as 3 minutes with a no-obligation cash offer.
    Estimated market value
    $465,300