One or more photo(s) has been virtually staged. New Price! This home is an elevated high and dry home in this small walkable island community, close enough for a nice walk to the beach, or a short drive to downtown St. Petersburg. The home boasts ample open living space with three bedrooms plus a den (with closet) attached to the Master Bedroom; making a great office, nursery or possible 4th bedroom. There is a split plan with two bedrooms and bath on the opposite side of the house. There is plenty of room in the eat in kitchen with large bay windows that allow in plenty of light, or sit at the breakfast bar pass through to the living/dining room area. A new range and dishwasher were installed in 2023. The house has been completely repainted inside and out in 2023, has new luxury vinyl flooring in the kitchen and baths, as well as brand new neutral carpeting in the bedrooms and living/dining area. Have family gatherings on the 396 square feet of covered, screened porch with new luxury vinyl flooring that will keep you relaxing in the shade out back, adding so much more to the living footprint of this home. Head out to the HUGE oversize 2+ car garage for laundry or tinker in your indoor AC cooled workshop. You also will have plenty of storage in the large loft storage area taking advantage of the home's elevation. In 2023, a new water heater and HVAC system were also installed as well as a new hurricane grade garage door and opener in 2022. Walk around to the side of the house and you will find the generous roof overhang offering plenty of covered parking for a boat or RV. The back yard has plenty of space for you to build your dream pool. Imagine your family enjoying this home, and this welcoming community, for years to come. All of this and just minutes to the Gulf of Mexico and the award winning Fort Desoto Beaches!! Shopping, restaurants and plenty of entertainment are right around the corner. Come see this today and make it yours tomorrow!!
Sold for $630,000
$630,000
6968 GRANDE VISTA WAY S, SOUTH PASADENA, FL 33707
3beds
1,693sqft
Single Family Residence
Built in 1978
8,921 Square Feet Lot
$531,000 Zestimate®
$372/sqft
$3,308 Estimated rent
Home value
$531,000
$451,000 - $621,000
$3,308/mo
Zestimate® history
Owner options
List your home for rent
$3,308/mo
Rent Zestimate®
Find your next renter with Zillow Rental Manager. Plus, with online applications, you can quickly screen prospective tenants – for free.
$3,308/mo
Rent Zestimate®
Refinance and save
$4,368/mo
Est. payment
Refinancing to a lower rate could help reduce your monthly payments and save thousands over the life of the loan.
$4,368/mo
Est. payment
Explore your selling options
Work with a Zillow partner agent
Leverage their expertise and Zillow's premium Showcase listings to get your home seen by more buyers.
Get startedList with your own agent
Get your home in front of millions of buyers by listing it on Zillow.
Learn how to do itSell it yourself
Take full control of how buyers see your home on Zillow by listing For Sale by Owner (FSBO).
List your homeWhat's special
Zillow last checked:
Listing updated:
Listed by:
Jennifer Kowalski 727-910-0333,
REALTY EXPERTS 727-888-1000
Bought with:
Brian Waechter, 3406974
SMITH & ASSOCIATES REAL ESTATE
Source: Stellar MLS,MLS#: U8215190 Originating MLS: Pinellas Suncoast
Originating MLS: Pinellas Suncoast
Facts & features
Interior
Bedrooms & bathrooms
- Bedrooms: 3
- Bathrooms: 2
- Full bathrooms: 2
Rooms
- Room types: Den/Library/Office
Primary bedroom
- Features: En Suite Bathroom, Walk-In Closet(s)
- Level: First
- Dimensions: 16.3x13
Bedroom 2
- Features: Built-in Closet
- Level: First
- Dimensions: 15.9x11.6
Bedroom 3
- Features: Built-in Closet
- Level: First
- Dimensions: 12.3x11.6
Primary bathroom
- Level: First
- Dimensions: 10x5
Bathroom 2
- Level: First
- Dimensions: 8x8
Balcony porch lanai
- Level: First
- Dimensions: 33x12
Den
- Level: First
- Dimensions: 14.6x13.4
Kitchen
- Features: Pantry
- Level: First
- Dimensions: 15.4x12.4
Living room
- Level: First
- Dimensions: 19.7x20.4
Workshop
- Level: First
- Dimensions: 9x6.5
Heating
- Heat Pump
Cooling
- Central Air
Appliances
- Included: Dishwasher, Dryer, Electric Water Heater, Microwave, Range, Washer
- Laundry: In Garage
Features
- Attic Fan, Eating Space In Kitchen, Living Room/Dining Room Combo, Solid Wood Cabinets, Split Bedroom, Walk-In Closet(s), In-Law Floorplan
- Flooring: Carpet, Luxury Vinyl
- Basement: Crawl Space
- Has fireplace: No
Interior area
- Total structure area: 2,934
- Total interior livable area: 1,693 sqft
Property
Parking
- Total spaces: 2
- Parking features: Garage - Attached
- Attached garage spaces: 2
- Details: Garage Dimensions: 20x30
Features
- Levels: One
- Stories: 1
- Patio & porch: Covered, Rear Porch, Screened
- Exterior features: Irrigation System
Lot
- Size: 8,921 Square Feet
- Features: Flood Insurance Required
Details
- Parcel number: 313116676080020030
- Special conditions: None
Construction
Type & style
- Home type: SingleFamily
- Property subtype: Single Family Residence
Materials
- Block
- Foundation: Crawlspace
- Roof: Shingle
Condition
- New construction: No
- Year built: 1978
Utilities & green energy
- Sewer: Public Sewer
- Water: Public
- Utilities for property: Cable Connected, Electricity Connected, Phone Available, Sewer Connected, Water Connected
Community & HOA
Community
- Pet fee: $0 monthly
- Subdivision: PASADENA ISLE
HOA
- Has HOA: No
Location
- Region: Saint Petersburg
Financial & listing details
- Price per square foot: $372/sqft
- Annual tax amount: $802
- Date on market: 9/27/2023
- Cumulative days on market: 151 days
- Listing terms: Cash,Conventional,FHA
- Ownership: Fee Simple
- Total actual rent: 0
- Electric utility on property: Yes
- Road surface type: Asphalt
Price history
| Date | Event | Price |
|---|---|---|
| 3/28/2024 | Sold | $630,000-9.9%$372/sqft |
Source:  Stellar MLS #U8215190 Report a problem Stellar MLS #U8215190 Report a problem | ||
| 2/27/2024 | Pending sale | $699,000$413/sqft |
Source: Stellar MLS #U8215190 Report a problem | ||
| 1/19/2024 | Price change | $699,000-10.9%$413/sqft |
Source: Stellar MLS #U8215190 Report a problem | ||
| 11/7/2023 | Price change | $784,900-4.8%$464/sqft |
Source: Stellar MLS #U8215190 Report a problem | ||
| 10/10/2023 | Price change | $824,900-4%$487/sqft |
Source: Stellar MLS #U8215190 Report a problem | ||
| 9/27/2023 | Listed for sale | $859,000$507/sqft |
Source: Stellar MLS #U8215190 Report a problem | ||
Public tax history
Tax history is unavailable.
Neighborhood: 33707
Nearby homes
- $630,000-- bd2 ba2k sqft6968 Grande Vista Way, South Pasadena, FL 33707Sold
- $470,000-- bd3 ba1.8k sqft6964 Grande Vista Way, South Pasadena, FL 33707Sold
- $470,0004 bd3 ba1.8k sqft6964 Grande Vista Way S, Saint Petersburg, FL 33707Sold
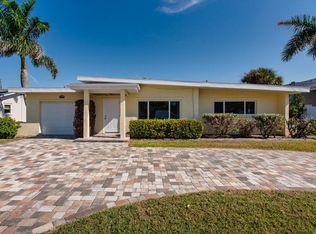
- $482,3003 bd2 ba1.7k sqft6970 Grande Vista Way, South Pasadena, FL 33707Off Market

- $345,0003 bd3 ba1.8k sqft6991 S Shore Dr S, South Pasadena, FL 33707Sold
- $425,200-- bd2 ba1.2k sqft6979 S Shore Dr S, South Pasadena, FL 33707Off Market
- $692,5003 bd2 ba2.1k sqft6960 Grande Vista Way, South Pasadena, FL 33707Off Market
- $412,000-- bd2 ba1.1k sqft6975 Grande Vista Way S, South Pasadena, FL 33707Off Market
Nearby schools
GreatSchools rating
- 7/10Bear Creek Elementary SchoolGrades: PK-5Distance: 1.9 mi
- 3/10Azalea Middle SchoolGrades: 6-8Distance: 3.4 mi
- 4/10Boca Ciega High SchoolGrades: 9-12Distance: 1.9 mi
Schools provided by the listing agent
- Elementary: Bear Creek Elementary-PN
- Middle: Azalea Middle-PN
- High: Boca Ciega High-PN
Source: Stellar MLS. This data may not be complete. We recommend contacting the local school district to confirm school assignments for this home.
Get a cash offer in 3 minutes
Find out how much your home could sell for in as little as 3 minutes with a no-obligation cash offer.
Estimated market value
$531,000
Get a cash offer in 3 minutes
Find out how much your home could sell for in as little as 3 minutes with a no-obligation cash offer.
Estimated market value
$531,000
- Florida
- Pinellas County
- South Pasadena
- 33707
- 6968 GRANDE VISTA WAY S
Nearby cities
Nearby zip codes
Other South Pasadena Topics
