Enjoy pond views and peaceful living in this charming and well maintained 3-bedroom, 2-bath ranch located in the desirable Steinmeier Village low-maintenance community. Ideally situated near shopping, dining, and major roadways, this home offers both convenience and tranquility. The kitchen features a breakfast area and has a cathedral ceiling and skylight, filling the space with natural light. The spacious primary suite includes a walk-in closet and private ensuite bath. Split floor plan offers an additional separate full bath and two spacious bedrooms for office or guests. Inviting open concept great room is large with enough space for a dining area. Relax year-round in the three-season sunroom, cozy sitting room or unwind on the outdoor patio -all overlooking the serene pond and surrounding nature. This home is the absolutely perfect blend of style, function, and low-stress living. Don't miss your chance to own this move-in-ready gem.
Sold
$332,020
6965 Steinmeier Dr W, Indianapolis, IN 46220
3beds
1,818sqft
Residential, Single Family Residence
Built in 1988
5,662 Square Feet Lot
$335,800 Zestimate®
$183/sqft
$2,066 Estimated rent
Home value
$335,800
$309,000 - $366,000
$2,066/mo
Zestimate® history
Owner options
List your home for rent
$2,066/mo
Rent Zestimate®
Find your next renter with Zillow Rental Manager. Plus, with online applications, you can quickly screen prospective tenants – for free.
$2,066/mo
Rent Zestimate®
Refinance and save
$2,436/mo
Est. payment
Refinancing to a lower rate could help reduce your monthly payments and save thousands over the life of the loan.
$2,436/mo
Est. payment
Explore your selling options
Work with a Zillow partner agent
Leverage their expertise and Zillow's premium Showcase listings to get your home seen by more buyers.
Get startedList with your own agent
Get your home in front of millions of buyers by listing it on Zillow.
Learn how to do itSell it yourself
Take full control of how buyers see your home on Zillow by listing For Sale by Owner (FSBO).
List your homeWhat's special
Serene pondDining areaOpen concept great roomThree-season sunroomSpacious primary suiteCozy sitting roomBreakfast area
Zillow last checked:
Listing updated:
Listed by:
Michael Jaensson 317-538-2479,
Carpenter, REALTORS®
Bought with:
Kevin Elson
eXp Realty LLC
Source: MIBOR as distributed by MLS GRID,MLS#: 22045404
Facts & features
Interior
Bedrooms & bathrooms
- Bedrooms: 3
- Bathrooms: 2
- Full bathrooms: 2
- Main level bathrooms: 2
- Main level bedrooms: 3
Primary bedroom
- Level: Main
- Area: 225 Square Feet
- Dimensions: 15x15
Bedroom 2
- Level: Main
- Area: 140 Square Feet
- Dimensions: 14x10
Bedroom 3
- Level: Main
- Area: 140 Square Feet
- Dimensions: 14x10
Kitchen
- Level: Main
- Area: 180 Square Feet
- Dimensions: 15x12
Laundry
- Level: Main
- Area: 18 Square Feet
- Dimensions: 6x3
Living room
- Level: Main
- Area: 345 Square Feet
- Dimensions: 23x15
Sitting room
- Level: Main
- Area: 132 Square Feet
- Dimensions: 12x11
Heating
- Natural Gas
Cooling
- Central Air
Appliances
- Included: Dishwasher, Dryer, Disposal, Gas Water Heater, Humidifier, MicroHood, Gas Oven, Refrigerator, Washer, Water Softener Owned
- Laundry: Main Level
Features
- Attic Access, Attic Stairway, Double Vanity, Built-in Features, Cathedral Ceiling(s), Vaulted Ceiling(s), High Speed Internet, Eat-in Kitchen, Pantry, Walk-In Closet(s)
- Has basement: No
- Attic: Access Only,Permanent Stairs
Interior area
- Total structure area: 1,818
- Total interior livable area: 1,818 sqft
Property
Parking
- Total spaces: 2
- Parking features: Attached, Concrete
- Attached garage spaces: 2
Features
- Levels: One
- Stories: 1
- Patio & porch: Patio
- On waterfront: Yes
- Waterfront features: Pond, Water View
Lot
- Size: 5,662 Square Feet
- Features: Mature Trees
Details
- Parcel number: 490233100010000800
- Horse amenities: None
Construction
Type & style
- Home type: SingleFamily
- Architectural style: Ranch
- Property subtype: Residential, Single Family Residence
Materials
- Brick, Cedar
- Foundation: Crawl Space
Condition
- New construction: No
- Year built: 1988
Utilities & green energy
- Electric: 100 Amp Service
- Water: Public
- Utilities for property: Electricity Connected, Sewer Connected, Water Connected
Community & HOA
Community
- Features: Low Maintenance Lifestyle
- Subdivision: Steinmeier Village
HOA
- Has HOA: Yes
- Amenities included: Maintenance, Management
- Services included: Insurance, Lawncare, Maintenance Structure, Maintenance, Nature Area, Management, Snow Removal, Trash
- HOA fee: $349 monthly
- HOA phone: 317-570-4358
Location
- Region: Indianapolis
Financial & listing details
- Price per square foot: $183/sqft
- Tax assessed value: $301,600
- Annual tax amount: $3,822
- Date on market: 6/17/2025
- Cumulative days on market: 8 days
- Electric utility on property: Yes
Price history
| Date | Event | Price |
|---|---|---|
| 7/17/2025 | Sold | $332,020-3.6%$183/sqft |
Source:  MIBOR as distributed by MLS GRID #22045404 Report a problem MIBOR as distributed by MLS GRID #22045404 Report a problem | ||
| 6/24/2025 | Pending sale | $344,500$189/sqft |
Source: MIBOR as distributed by MLS GRID #22045404 Report a problem | ||
| 6/17/2025 | Listed for sale | $344,500+100.3%$189/sqft |
Source: MIBOR as distributed by MLS GRID #22045404 Report a problem | ||
| 8/17/2016 | Sold | $172,000$95/sqft |
Source: Public Record Report a problem | ||
Public tax history
| Year | Property taxes | Tax assessment |
|---|---|---|
| 2025 | $3,714 +2.6% | $301,600 +5.6% |
| 2024 | $3,620 +7.6% | $285,500 -1.5% |
| 2023 | $3,364 +16.9% | $289,900 +16.1% |
| 2022 | $2,877 +9.1% | $249,700 +14.7% |
| 2021 | $2,636 +12.8% | $217,700 +3% |
| 2020 | $2,337 +11.7% | $211,300 +5.7% |
| 2019 | $2,092 +4% | $199,900 +8.9% |
| 2018 | $2,012 +7.5% | $183,600 +3.4% |
| 2017 | $1,872 +16.7% | $177,600 +3.7% |
| 2016 | $1,604 +4.1% | $171,200 +4% |
| 2014 | $1,541 +9.7% | $164,600 +19.9% |
| 2013 | $1,405 | $137,300 -12.3% |
| 2012 | $1,405 | $156,600 -2.4% |
| 2011 | -- | $160,500 |
| 2010 | $1,361 +1.5% | $160,500 -8.7% |
| 2009 | $1,340 | $175,700 +2.2% |
| 2007 | -- | $171,900 -5.8% |
| 2006 | -- | $182,400 +16.2% |
| 2005 | -- | $157,000 |
| 2004 | -- | $157,000 |
| 2003 | -- | $157,000 +76% |
| 2002 | -- | $89,200 +200% |
| 2001 | -- | $29,730 |
| 2000 | -- | $29,730 |
Find assessor info on the county website
Neighborhood: Allisonville
Nearby homes
- $307,8002 bd2 ba1.6k sqft6955 Steinmeier Dr W, Indianapolis, IN 46220Off Market
- $301,0003 bd2 ba1.8k sqft7003 Steinmeier Dr W, Indianapolis, IN 46220Off Market
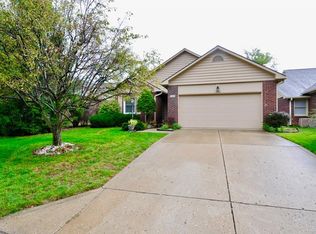
- $310,8003 bd1 ba1.6k sqft6945 Steinmeier Dr W, Indianapolis, IN 46220Off Market
- $275,2002 bd1 ba1.5k sqft7015 Steinmeier Dr W, Indianapolis, IN 46220Off Market
- $252,0002 bd2 ba1.4k sqft6935 Steinmeier Dr W, Indianapolis, IN 46220Off Market
- $357,5003 bd2 ba1.8k sqft7023 Steinmeier Dr W, Indianapolis, IN 46220Sold
- $285,1002 bd1 ba1.5k sqft6962 Steinmeier Dr W, Indianapolis, IN 46220Off Market
- $---- bd-- ba-- sqft7000 Steinmeier Dr W, Indianapolis, IN 46220Off Market
Nearby schools
GreatSchools rating
- 6/10Allisonville Elementary SchoolGrades: K-5Distance: 1.3 mi
- 6/10Eastwood Middle SchoolGrades: 6-8Distance: 1.2 mi
- 7/10North Central High SchoolGrades: 9-12Distance: 3.4 mi
Schools provided by the listing agent
- Elementary: Allisonville Elementary School
- Middle: Eastwood Middle School
- High: North Central High School
Source: MIBOR as distributed by MLS GRID. This data may not be complete. We recommend contacting the local school district to confirm school assignments for this home.
Get a cash offer in 3 minutes
Find out how much your home could sell for in as little as 3 minutes with a no-obligation cash offer.
Estimated market value
$335,800
Get a cash offer in 3 minutes
Find out how much your home could sell for in as little as 3 minutes with a no-obligation cash offer.
Estimated market value
$335,800
- Indiana
- Marion County
- Indianapolis
- 46220
- Allisonville
- 6965 Steinmeier Dr W
Nearby cities
Nearby neighborhoods
Nearby zip codes
Other Indianapolis Topics
