Discover comfort and convenience in this stunning 3-bedroom, 2-bath home located in the highly sought-after Steinmeier Village in Indianapolis. This residence boasts a spacious open-concept living room layout with rich hardwood floors, perfect for entertaining or relaxing with family. Enjoy serene pond views and meticulously landscaped grounds from your bright and inviting four-season sunroom, or unwind outdoors on your private concrete patio-ideal for morning coffee or evening gatherings. Designed with privacy in mind, the split floor plan offers separation between the primary suite and additional bedrooms. You'll also appreciate the versatility of the spacious office room, over looking the pond also, great for working from home or creative space. The Kitchen, with access to the patio, has been updated with lavish cabinetry, built in pantries, granite countertops and SS appliances. Plenty of room for food prep along the counter space and kitchen island! Located in a quiet, established community offering maintenance-free living, this home is the perfect blend of style, function, and low-stress living. Don't miss your chance to own this move-in-ready gem in one of Indianapolis's most desirable neighborhoods!
Sold
$357,500
7023 Steinmeier Dr W, Indianapolis, IN 46220
3beds
1,818sqft
Residential, Single Family Residence
Built in 1988
5,662 Square Feet Lot
$183,100 Zestimate®
$197/sqft
$2,066 Estimated rent
Home value
$183,100
$168,000 - $200,000
$2,066/mo
Zestimate® history
Owner options
List your home for rent
$2,066/mo
Rent Zestimate®
Find your next renter with Zillow Rental Manager. Plus, with online applications, you can quickly screen prospective tenants – for free.
$2,066/mo
Rent Zestimate®
Refinance and save
$2,596/mo
Est. payment
Refinancing to a lower rate could help reduce your monthly payments and save thousands over the life of the loan.
$2,596/mo
Est. payment
Explore your selling options
Work with a Zillow partner agent
Leverage their expertise and Zillow's premium Showcase listings to get your home seen by more buyers.
Get startedList with your own agent
Get your home in front of millions of buyers by listing it on Zillow.
Learn how to do itSell it yourself
Take full control of how buyers see your home on Zillow by listing For Sale by Owner (FSBO).
List your homeWhat's special
Meticulously landscaped groundsFour-season sunroomSpacious office roomGranite countertopsSerene pond viewsSs appliancesBuilt in pantries
Zillow last checked:
Listing updated:
Listed by:
Beau Matlock 317-910-6493,
Matlock Realty Group,
Marty Matlock
Bought with:
Susan Miller
F.C. Tucker Company
Source: MIBOR as distributed by MLS GRID,MLS#: 22033217
Facts & features
Interior
Bedrooms & bathrooms
- Bedrooms: 3
- Bathrooms: 2
- Full bathrooms: 2
- Main level bathrooms: 2
- Main level bedrooms: 3
Primary bedroom
- Level: Main
- Area: 225 Square Feet
- Dimensions: 15x15
Bedroom 2
- Level: Main
- Area: 120 Square Feet
- Dimensions: 12x10
Bedroom 3
- Level: Main
- Area: 120 Square Feet
- Dimensions: 12x10
Kitchen
- Features: Tile-Ceramic
- Level: Main
- Area: 150 Square Feet
- Dimensions: 15x10
Laundry
- Level: Main
- Area: 30 Square Feet
- Dimensions: 6x5
Living room
- Level: Main
- Area: 375 Square Feet
- Dimensions: 25x15
Office
- Level: Main
- Area: 144 Square Feet
- Dimensions: 12x12
Sun room
- Level: Main
- Area: 110 Square Feet
- Dimensions: 11x10
Heating
- Natural Gas
Cooling
- Central Air
Appliances
- Included: Electric Cooktop, Dishwasher, Dryer, Disposal, Microwave, Oven, Refrigerator, Tankless Water Heater, Water Softener Owned
- Laundry: Laundry Room
Features
- Built-in Features, High Ceilings, Kitchen Island, High Speed Internet, Eat-in Kitchen, Pantry, Smart Thermostat, Walk-In Closet(s)
- Has basement: No
- Number of fireplaces: 1
- Fireplace features: Other
Interior area
- Total structure area: 1,818
- Total interior livable area: 1,818 sqft
Property
Parking
- Total spaces: 2
- Parking features: Attached
- Attached garage spaces: 2
Features
- Levels: One
- Stories: 1
- Has view: Yes
- View description: Pond
- Water view: Pond
- Waterfront features: Water View
Lot
- Size: 5,662 Square Feet
- Features: Sidewalks, Storm Sewer
Details
- Parcel number: 490233100008000800
- Special conditions: As Is,Estate
- Horse amenities: None
Construction
Type & style
- Home type: SingleFamily
- Architectural style: Traditional
- Property subtype: Residential, Single Family Residence
Materials
- Brick, Cedar
- Foundation: Crawl Space
Condition
- New construction: No
- Year built: 1988
Utilities & green energy
- Water: Public
Community & HOA
Community
- Features: Low Maintenance Lifestyle
- Subdivision: Steinmeier Village
HOA
- Has HOA: Yes
- Amenities included: Insurance, Maintenance, Management
- Services included: Insurance, Lawncare, Maintenance Structure, Maintenance, Management
- HOA fee: $349 monthly
- HOA phone: 317-570-4358
Location
- Region: Indianapolis
Financial & listing details
- Price per square foot: $197/sqft
- Tax assessed value: $290,200
- Annual tax amount: $3,166
- Date on market: 5/2/2025
- Cumulative days on market: 8 days
Price history
| Date | Event | Price |
|---|---|---|
| 6/5/2025 | Sold | $357,500-5.9%$197/sqft |
Source:  MIBOR as distributed by MLS GRID #22033217 Report a problem MIBOR as distributed by MLS GRID #22033217 Report a problem | ||
| 5/9/2025 | Pending sale | $380,000$209/sqft |
Source: MIBOR as distributed by MLS GRID #22033217 Report a problem | ||
| 5/2/2025 | Listed for sale | $380,000+111.1%$209/sqft |
Source: MIBOR as distributed by MLS GRID #22033217 Report a problem | ||
| 3/6/2015 | Sold | $180,000$99/sqft |
Source: Public Record Report a problem | ||
Public tax history
| Year | Property taxes | Tax assessment |
|---|---|---|
| 2025 | $3,578 +2.6% | $290,200 +4.8% |
| 2024 | $3,487 +10.2% | $276,800 -1.5% |
| 2023 | $3,165 +14.9% | $281,000 +16% |
| 2022 | $2,754 +8.9% | $242,200 +15.2% |
| 2021 | $2,528 +13.8% | $210,300 +3% |
| 2020 | $2,221 +14.6% | $204,200 +5.7% |
| 2019 | $1,938 +3.9% | $193,200 +8.8% |
| 2018 | $1,865 +3.5% | $177,600 +3% |
| 2017 | $1,801 +16.9% | $172,400 +3.7% |
| 2016 | $1,541 -53.2% | $166,200 +4% |
| 2014 | $3,294 +154.3% | $159,800 +19.8% |
| 2013 | $1,295 | $133,400 -12.5% |
| 2012 | $1,295 | $152,500 -2.2% |
| 2011 | -- | $156,000 -4.2% |
| 2010 | $1,334 +1.1% | $162,900 -8.7% |
| 2009 | $1,320 | $178,400 +2.2% |
| 2007 | -- | $174,500 -5.8% |
| 2006 | -- | $185,300 +16.2% |
| 2005 | -- | $159,400 |
| 2004 | -- | $159,400 |
| 2003 | -- | $159,400 +76.7% |
| 2002 | -- | $90,200 +200% |
| 2001 | -- | $30,070 |
| 2000 | -- | $30,070 |
Find assessor info on the county website
Neighborhood: Allisonville
Nearby homes
- $322,3002 bd1 ba1.5k sqft7033 Steinmeier Dr W, Indianapolis, IN 46220Off Market
- $275,2002 bd1 ba1.5k sqft7015 Steinmeier Dr W, Indianapolis, IN 46220Off Market
- $301,0003 bd2 ba1.8k sqft7003 Steinmeier Dr W, Indianapolis, IN 46220Off Market
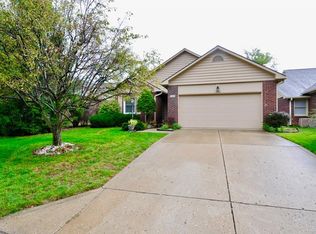
- $320,0003 bd2 ba1.9k sqft7055 Steinmeier Dr W, Indianapolis, IN 46220Sold
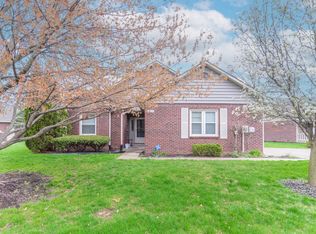
- $332,0203 bd2 ba1.8k sqft6965 Steinmeier Dr W, Indianapolis, IN 46220Sold
- $288,5002 bd1 ba1.6k sqft7016 Steinmeier Dr W, Indianapolis, IN 46220Off Market
- $314,7002 bd2 ba1.7k sqft7026 Steinmeier Dr W, Indianapolis, IN 46220Off Market
- $302,1002 bd2 ba1.6k sqft7006 Steinmeier Dr W, Indianapolis, IN 46220Off Market
Nearby schools
GreatSchools rating
- 6/10Allisonville Elementary SchoolGrades: K-5Distance: 1.3 mi
- 6/10Eastwood Middle SchoolGrades: 6-8Distance: 1.2 mi
- 7/10North Central High SchoolGrades: 9-12Distance: 3.4 mi
Get a cash offer in 3 minutes
Find out how much your home could sell for in as little as 3 minutes with a no-obligation cash offer.
Estimated market value
$183,100
Get a cash offer in 3 minutes
Find out how much your home could sell for in as little as 3 minutes with a no-obligation cash offer.
Estimated market value
$183,100
- Indiana
- Marion County
- Indianapolis
- 46220
- Allisonville
- 7023 Steinmeier Dr W
Nearby cities
Nearby neighborhoods
Nearby zip codes
Other Indianapolis Topics
