Welcome to this well-designed 3-bedroom, 3 bath home with a split floor plan in 29 Palms offering 1,720 sq ft. of comfortable living space on a 20,473 sq ft lot. You walk into the living room with an open floor plan and large fireplace. The master bedroom is large with its own bathroom and on the other side of the living room is a junior suite with its own bathroom. Outside, the fenced yard offers plenty of room for kids to play, family BBQ's, gardening, pets, boats, RV's, all your toys and even an ADU. This desert living home, offers breathtaking sunrises, sunsets and is only minutes away from downtown Joshua Tree and 29 Palms, making it easy to enjoy local restaurants, shopping, and the area's natural beauty.
For sale
Listed by: Remax Foothills • Melissa Ham-Luna • Contact: 951-323-1977
$315,000
6966 Indian Cove Rd #29, Twentynine Palms, CA 92277
3beds
1,720sqft
Single Family Residence
Built in 1986
0.47 Acres Lot
$314,600 Zestimate®
$183/sqft
$-- HOA
What's special
- 15 days
- 529
- 34
Zillow last checked:
Listing updated:
Listed by:
Melissa Ham-Luna DRE #01356201 951-323-1977,
Remax Foothills
Source: CRMLS,MLS#: CV26195109 Originating MLS: California Regional MLS
Originating MLS: California Regional MLSFacts & features
Interior
Bedrooms & bathrooms
- Bedrooms: 3
- Bathrooms: 3
- Full bathrooms: 3
- Main level bathrooms: 3
- Main level bedrooms: 3
Rooms
- Room types: Bedroom, Family Room, Kitchen, Living Room, Primary Bathroom, Primary Bedroom
Primary bedroom
- Features: Main Level Primary
Primary bedroom
- Features: Primary Suite
Bedroom
- Features: All Bedrooms Down
Heating
- Central
Cooling
- Central Air
Appliances
- Included: Double Oven, Dishwasher
- Laundry: Washer Hookup, Electric Dryer Hookup, In Garage
Features
- Breakfast Area, Ceiling Fan(s), Eat-in Kitchen, High Ceilings, All Bedrooms Down, French Door(s)/Atrium Door(s), Main Level Primary, Primary Suite
- Flooring: Tile
- Doors: Atrium Doors, Panel Doors, Sliding Doors
- Windows: Double Pane Windows
- Has fireplace: Yes
- Fireplace features: Electric, Family Room
- Common walls with other units/homes: No Common Walls
Interior area
- Total interior livable area: 1,720 sqft
Property
Parking
- Total spaces: 8
- Parking features: Boat, Covered, Direct Access, Door-Single, Driveway, Garage Faces Front, Garage, On Site, Pull-through, RV Gated, RV Access/Parking
- Attached garage spaces: 2
- Uncovered spaces: 6
Features
- Levels: One
- Stories: 1
- Entry location: Front door
- Patio & porch: Rear Porch, Concrete, Covered, Open, Patio
- Pool features: None
- Spa features: None
- Fencing: Chain Link
- Has view: Yes
- View description: Desert, Hills, Mountain(s)
Lot
- Size: 0.47 Acres
- Features: 0-1 Unit/Acre
Details
- Parcel number: 0614052130000
- Special conditions: Standard
Construction
Type & style
- Home type: SingleFamily
- Property subtype: Single Family Residence
Materials
- Foundation: None
- Roof: Composition
Condition
- Repairs Cosmetic
- New construction: No
- Year built: 1986
Utilities & green energy
- Sewer: Public Sewer
- Water: Public
- Utilities for property: Cable Available, Electricity Available, Electricity Connected, Phone Available, Sewer Connected, Water Available, Water Connected
Community & HOA
Community
- Features: Biking, Dog Park, Foothills, Mountainous, Rural
Location
- Region: Twentynine Palms
Financial & listing details
- Price per square foot: $183/sqft
- Date on market: 9/5/2026
- Cumulative days on market: 15 days
- Listing terms: Cash,Conventional,FHA,Submit,VA Loan
- Road surface type: Paved
Estimated market value
$314,600
$299,000 - $330,000
$2,492/mo
Price history
| Date | Event | Price |
|---|---|---|
| 9/5/2026 | Listed for sale | $315,000$183/sqft |
Source:  CRMLS #CV26195109 Report a problem CRMLS #CV26195109 Report a problem | ||
Public tax history
Tax history is unavailable.
Monthly payment
Est. payment
Payment breakdown
Explore the cost of this home by adjusting the details. Changes won't be saved.Climate risks
Neighborhood: 92277
Nearby schools
Schools provided by the listing agent
- Elementary: Oasis
- Middle: 29 Palms
- High: 29 Palms
Source: CRMLS. This data may not be complete. We recommend contacting the local school district to confirm school assignments for this home.
- $317,5003 bd3 ba1.7k sqft6966 Indian Cove Rd, Twentynine Palms, CA 92277Off Market
- $304,0002 bd2 ba1.9k sqft6980 Indian Cove Rd, Twentynine Palms, CA 92277Off Market
- $11,3788,537 sqftIvanpah Ave, Twentynine palms, CA 92277Off Market
- $259,4002 bd2 ba1.1k sqft6961 Quail Spring Ave, Twentynine Palms, CA 92277Off Market
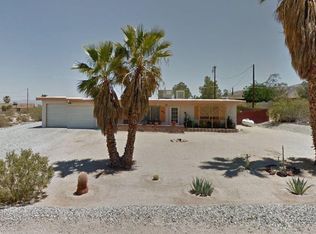
Similar homes
- $340,0003 bd2 ba1.5k sqft6776 Quail Spring Ave, Twentynine Palms, CA 92277For Sale
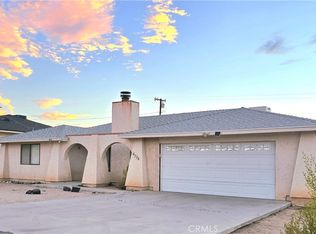 MLS ID #JT26188245, Reggie McAtee, Libby's Realty. CRMLS
 - $319,9993 bd2 ba1.5k sqft6637 Galleta Ave, Twentynine Palms, CA 92277For Sale
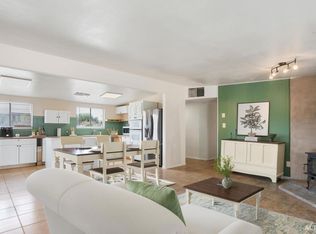 MLS ID #219151933DA, Klementina Njegovec, NextHome Select. CRMLS
 - $318,0002 bd1 ba891 sqft6610 Alpine Ave, Twentynine Palms, CA 92277For Sale
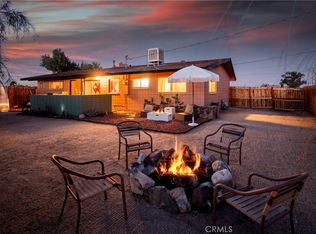 MLS ID #JT26203377, Karla Ruzicki, Joshua Tree Modern. CRMLS
 - $339,0003 bd2 ba1.3k sqft6543 Ivanpah Ave, Twentynine Palms, CA 92277For Sale
 MLS ID #JT26176950, Reggie McAtee, Libby's Realty. CRMLS
Local buyer's agents are ready to help
