Gorgeous Tallyn's Reach home, ready for move in! Stunning wood floors throughout the main level! Formal living room or office conveniently located near the front door! Sunny, west-facing floorplan is drenched with natural light! The family room with gas fireplace (great for chilly Colorado evenings!) is open to the kitchen - perfect for formal and informal entertaining! The kitchen boasts toffee maple stained cabinets, slab granite and quartz countertops, stainless appliances including a gas stove, a huge breakfast nook for family meals, plus a large island for additional seating and food prep space! The upper level boasts a large primary suite with coffered ceiling! Unwind in the private 5-piece bath with His and Hers vanities with quartz countertops, soaking tub, and oversized shower! The two secondary bedrooms are generously sized and share a full hall bath! The laundry room is also conveniently located on the upper level (washer and dryer are included), and the loft is ideal for a children's playroom or homework area! The basement is great for storage, or finish it and add nearly 1200 square feet of living space! This amazing home also features 2 patios - a large patio with Pergola for grilling, and a separate patio with hot tub for relaxing! Special features include solar shingles (owned), tankless water heater, ceiling fans in all bedrooms, upgraded cabinetry in all baths, built-in speakers, TV in great room included, and Ring camera! Super location! Walk to Golden Eagle Park and Tallyn's Reach Library, and the Southlands outdoor mall and grocery stores are just a few minutes drive. Awesome Tallyn's Reach amenities include parks, clubhouse, pool, and tennis courts! Don't miss out on this amazing home!
Sold for $682,925
$682,925
6966 S Buchanan Court, Aurora, CO 80016
3beds
3,619sqft
Single Family Residence
Built in 2015
4,888 Square Feet Lot
$685,100 Zestimate®
$189/sqft
$3,493 Estimated rent
Home value
$685,100
$651,000 - $719,000
$3,493/mo
Zestimate® history
Owner options
List your home for rent
$3,493/mo
Rent Zestimate®
Find your next renter with Zillow Rental Manager. Plus, with online applications, you can quickly screen prospective tenants – for free.
$3,493/mo
Rent Zestimate®
Refinance and save
$3,433/mo
Est. payment
Refinancing to a lower rate could help reduce your monthly payments and save thousands over the life of the loan.
$3,433/mo
Est. payment
Explore your selling options
Work with a Zillow partner agent
Leverage their expertise and Zillow's premium Showcase listings to get your home seen by more buyers.
Get startedList with your own agent
Get your home in front of millions of buyers by listing it on Zillow.
Learn how to do itSell it yourself
Take full control of how buyers see your home on Zillow by listing For Sale by Owner (FSBO).
List your homeWhat's special
Gas fireplaceHot tubSeparate patioGreat roomOversized showerLarge primary suiteLarge island
Zillow last checked:
Listing updated:
Listed by:
Troy Hansford Team HansfordTeam@TroyHansford.com,
RE/MAX Professionals,
Courtney Vance 303-646-7995,
RE/MAX Professionals
Bought with:
Chelsea Steen, 100072446
Your Castle Real Estate Inc
Source: REcolorado as distributed by MLS GRID,MLS#: 9592912
Facts & features
Interior
Bedrooms & bathrooms
- Bedrooms: 3
- Bathrooms: 3
- Full bathrooms: 2
- 1/2 bathrooms: 1
- Main level bathrooms: 1
Primary bedroom
- Level: Upper
Bedroom
- Level: Upper
Bedroom
- Level: Upper
Primary bathroom
- Level: Upper
Bathroom
- Level: Upper
Bathroom
- Level: Main
Family room
- Level: Main
Kitchen
- Level: Main
Laundry
- Level: Upper
Loft
- Level: Upper
Office
- Description: Or Formal Living Room
- Level: Main
Heating
- Forced Air
Cooling
- Central Air
Appliances
- Included: Dishwasher, Disposal, Dryer, Microwave, Oven, Range, Range Hood, Refrigerator, Tankless Water Heater, Washer
Features
- Ceiling Fan(s), Five Piece Bath, Granite Counters, Kitchen Island, Open Floorplan, Primary Suite, Walk-In Closet(s)
- Flooring: Carpet, Tile, Wood
- Basement: Full,Unfinished
- Number of fireplaces: 1
- Fireplace features: Gas, Great Room
Interior area
- Total structure area: 3,619
- Total interior livable area: 3,619 sqft
- Finished area above ground: 2,428
- Finished area below ground: 0
Property
Parking
- Total spaces: 2
- Parking features: Garage - Attached
- Attached garage spaces: 2
Features
- Levels: Two
- Stories: 2
- Patio & porch: Covered, Front Porch, Patio
- Fencing: Full
Lot
- Size: 4,888 Square Feet
Details
- Parcel number: 035109518
- Special conditions: Standard
Construction
Type & style
- Home type: SingleFamily
- Architectural style: Traditional
- Property subtype: Single Family Residence
Materials
- Brick, Frame, Wood Siding
- Roof: Shingle
Condition
- Year built: 2015
Utilities & green energy
- Sewer: Public Sewer
- Water: Public
Community & HOA
Community
- Security: Security System
- Subdivision: Tallyn'S Reach
HOA
- Has HOA: Yes
- Amenities included: Clubhouse, Park, Playground, Pool, Tennis Court(s)
- Services included: Recycling, Trash
- HOA fee: $250 quarterly
- HOA name: Tallyn's Reach Metro District
- HOA phone: 303-693-6017
- Second HOA fee: $227 annually
- Second HOA name: Tallyn's Reach HOA
- Second HOA phone: 303-530-0700
Location
- Region: Aurora
Financial & listing details
- Price per square foot: $189/sqft
- Tax assessed value: $705,000
- Annual tax amount: $4,510
- Date on market: 1/12/2024
- Listing terms: Cash,Conventional,FHA,VA Loan
- Exclusions: Staging Items/Furniture
- Ownership: Individual
Price history
| Date | Event | Price |
|---|---|---|
| 2/1/2024 | Sold | $682,925-2.4%$189/sqft |
Source:  REcolorado as distributed by MLS GRID #9592912 Report a problem REcolorado as distributed by MLS GRID #9592912 Report a problem | ||
| 1/15/2024 | Pending sale | $699,900$193/sqft |
Source: REcolorado as distributed by MLS GRID #9592912 Report a problem | ||
| 1/12/2024 | Listed for sale | $699,900-0.9%$193/sqft |
Source: REcolorado as distributed by MLS GRID #9592912 Report a problem | ||
| 4/1/2022 | Sold | $706,000+6.6%$195/sqft |
Source: Public Record Report a problem | ||
| 3/1/2022 | Pending sale | $662,000$183/sqft |
Source:  HomeSmart #8734932 Report a problem HomeSmart #8734932 Report a problem | ||
| 2/23/2022 | Listed for sale | $662,000+32.7%$183/sqft |
Source: HomeSmart #8734932 Report a problem | ||
| 8/21/2019 | Listing removed | $499,000$138/sqft |
Source: Equity Colorado #6743155 Report a problem | ||
| 8/16/2019 | Listed for sale | $499,000$138/sqft |
Source: Equity Colorado #6743155 Report a problem | ||
| 8/8/2019 | Pending sale | $499,000$138/sqft |
Source: Equity Colorado #6743155 Report a problem | ||
| 6/13/2019 | Price change | $499,000-0.2%$138/sqft |
Source: Equity Colorado #6743155 Report a problem | ||
| 6/4/2019 | Price change | $499,900-2%$138/sqft |
Source: Equity Colorado #6743155 Report a problem | ||
| 5/31/2019 | Price change | $510,000-1%$141/sqft |
Source: Equity Colorado #6743155 Report a problem | ||
| 5/3/2019 | Listed for sale | $515,000+0.4%$142/sqft |
Source: Equity Colorado #6743155 Report a problem | ||
| 10/4/2016 | Sold | $513,000$142/sqft |
Source: Public Record Report a problem | ||
Public tax history
| Year | Property taxes | Tax assessment |
|---|---|---|
| 2025 | $5,227 +10.3% | $44,063 -1.2% |
| 2024 | $4,739 +5.1% | $44,589 -8.5% |
| 2023 | $4,510 -0.2% | $48,742 +27.5% |
| 2022 | $4,518 | $38,239 -2.8% |
| 2021 | -- | $39,339 +2.1% |
| 2020 | $4,884 +0.6% | $38,517 |
| 2019 | $4,853 | -- |
| 2018 | $4,853 +0.8% | $37,814 |
| 2017 | $4,812 | $37,814 +55% |
| 2016 | -- | $24,397 +500.8% |
| 2015 | -- | $4,061 |
Find assessor info on the county website
Neighborhood: Tallyn's Reach
Nearby homes
- $672,1003 bd3 ba2.5k sqft6976 S Buchanan Ct, Aurora, CO 80016Off Market

- $692,1003 bd3 ba4.2k sqft6956 S Buchanan Ct, Aurora, CO 80016Off Market
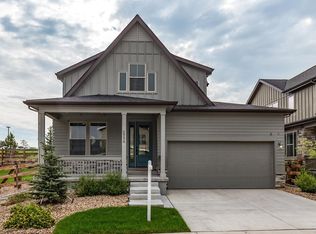
- $690,9005 bd4 ba3.2k sqft6986 S Buchanan Ct, Aurora, CO 80016Off Market
- $865,0006 bd5 ba4.2k sqft6965 S Buchanan Ct, Aurora, CO 80016For Sale
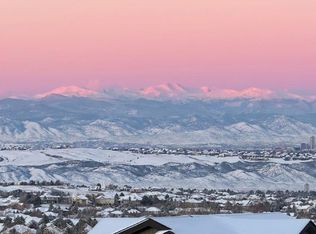
- $753,0004 bd4 ba3.4k sqft6964 S Buchanan Ct, Aurora, CO 80016Off Market
- $737,2004 bd4 ba4.1k sqft6974 S Buchanan Ct, Aurora, CO 80016Off Market
- $713,7004 bd4 ba3.9k sqft6954 S Buchanan Ct, Aurora, CO 80016Off Market
- $710,9003 bd4 ba2.4k sqft6946 S Buchanan Ct, Aurora, CO 80016Off Market
Nearby schools
GreatSchools rating
- 7/10Coyote Hills Elementary SchoolGrades: PK-5Distance: 0.4 mi
- 6/10Infinity Middle SchoolGrades: 6-8Distance: 2.3 mi
- 8/10Cherokee Trail High SchoolGrades: 9-12Distance: 1.7 mi
Schools provided by the listing agent
- Elementary: Coyote Hills
- Middle: Fox Ridge
- High: Cherokee Trail
- District: Cherry Creek 5
Source: REcolorado as distributed by MLS GRID. This data may not be complete. We recommend contacting the local school district to confirm school assignments for this home.
Get a cash offer in 3 minutes
Find out how much your home could sell for in as little as 3 minutes with a no-obligation cash offer.
Estimated market value
$685,100
Get a cash offer in 3 minutes
Find out how much your home could sell for in as little as 3 minutes with a no-obligation cash offer.
Estimated market value
$685,100
- Colorado
- Arapahoe County
- Aurora
- 80016
- Tallyn's Reach
- 6966 S Buchanan Court
Nearby cities
Nearby neighborhoods
Nearby zip codes
Other Aurora Topics
