Skip main navigation
Sold
  • Listed by: John L. Scott, Inc.
    Bought with: COMPASS
    $550,000

    6966 Tate Avenue, Bremerton, WA 98311

    3beds
    1,826sqft
    Single Family Residence
    Built in 1986
    9,583.2 Square Feet Lot
    $583,700 Zestimate®
    $301/sqft
    $2,920 Estimated rent

    Home value

    $583,700

    $555,000 - $613,000

    $2,920/mo

    Zestimate® history
    Loading
    Loading...

    Owner options

    List your home for rent

    $2,920/mo

    Rent Zestimate®

    Find your next renter with Zillow Rental Manager. Plus, with online applications, you can quickly screen prospective tenants – for free.

    Learn more

    $2,920/mo

    Rent Zestimate®

    Refinance and save

    $3,322/mo

    Est. payment

    Refinancing to a lower rate could help reduce your monthly payments and save thousands over the life of the loan.

    See today's rates

    $3,322/mo

    Est. payment

    Explore your selling options

    Work with a Zillow partner agent

    Leverage their expertise and Zillow's premium Showcase listings to get your home seen by more buyers.

    Get started

    List with your own agent

    Get your home in front of millions of buyers by listing it on Zillow.

    Learn how to do it

    Sell it yourself

    Take full control of how buyers see your home on Zillow by listing For Sale by Owner (FSBO).

    List your home

    What's special

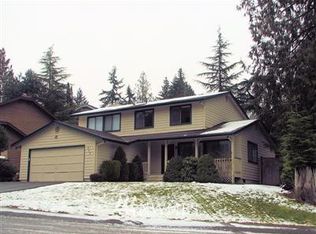
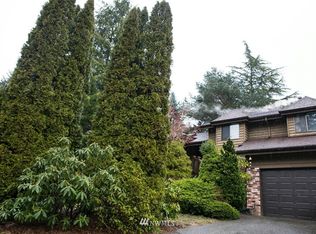
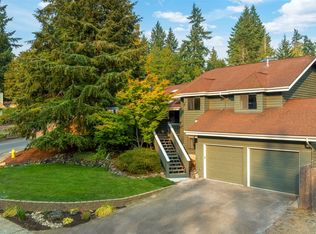
    Beautiful home in prized Central Kitsap neighborhood, situated on a quiet cul-de-sac. The new Windows allow the light pour into the open concept living room w/vaulted ceilings gorgeous hardwood floors that leads you to the nicely appointed kitchen with granite counters. Downstairs offers the perfect great room to retreat to. Updates laminate flooring in updated Owners Ensuite and NEW energy efficient 95% furnace and heatpump for air conditioning and lets not forget the oversized two car garage. Enjoy Fall evenings on the private custom patio overlooking the fenced-in backyard. Located in CK school district, easy access to Silverdale's shopping & dining, all area bases, downtown Brem & Seattle ferry.

    Zillow last checked:

    Listing updated:

    Listed by:

    Kristina Moneypenny,

    John L. Scott, Inc.

    Bought with:

    Thanh Kate Le, 129538

    COMPASS

    Source: NWMLS as distributed by MLS GRID,MLS#: 2265715MLS Logo

    Facts & features

    Interior

    Bedrooms & bathrooms
    • Bedrooms: 3
    • Bathrooms: 3
    • Full bathrooms: 1
    • 3/4 bathrooms: 1
    • 1/2 bathrooms: 1
    Primary bedroom
    • Level: Second
    Bedroom
    • Level: Second
    Bedroom
    • Level: Second
    Bathroom three quarter
    • Level: Second
    Bathroom full
    • Level: Second
    Other
    • Level: Lower
    Bonus room
    • Level: Lower
    Dining room
    • Level: Main
    Entry hall
    • Level: Split
    Kitchen with eating space
    • Level: Main
    Living room
    • Level: Main
    Utility room
    • Level: Lower
    Heating
    • 90%+ High Efficiency, Electric, Natural Gas
    Cooling
    • 90%+ High Efficiency, Heat Pump
    Appliances
    • Included: Dishwashers_, Microwaves_, Refrigerators_, Dishwasher(s), Microwave(s), Refrigerator(s)
    Features
    • Ceiling Fan(s), Dining Room
    • Flooring: Hardwood, Laminate, Vinyl, Carpet
    • Windows: Double Pane/Storm Window
    • Basement: None
    • Has fireplace: No
    • Fireplace features: Gas
    Interior area
    • Total structure area: 1,826
    • Total interior livable area: 1,826 sqft

    Property

    Parking
    • Total spaces: 2
    • Parking features: Attached Garage
    • Attached garage spaces: 2
    Features
    • Levels: Multi/Split
    • Entry location: Split
    • Patio & porch: Hardwood, Laminate Hardwood, Wall to Wall Carpet, Ceiling Fan(s), Double Pane/Storm Window, Dining Room, Vaulted Ceiling(s)
    Lot
    • Size: 9,583 sqft
    • Features: Cul-De-Sac, Dead End Street, Paved, Cable TV, Deck, Fenced-Fully, High Speed Internet, Outbuildings
    • Topography: Level,PartialSlope
    • Residential vegetation: Garden Space
    Details
    • Parcel number: 50260000420009
    • Special conditions: Standard

    Construction

    Type & style
    • Home type: SingleFamily
    • Architectural style: Northwest Contemporary
    • Property subtype: Single Family Residence
    Materials
    • Wood Siding
    • Foundation: Poured Concrete
    • Roof: Composition
    Condition
    • Very Good
    • Year built: 1986

    Utilities & green energy

    • Electric: Company: PSE
    • Sewer: Sewer Connected, Company: Kitsap PUD
    • Water: Public

    Community & neighborhood

    Location
    • Region: Bremerton
    • Subdivision: Central Kitsap

    Other

    Other facts
    • Listing terms: Conventional,FHA,State Bond,VA Loan
    • Cumulative days on market: 601 days

    Price history

    DateEventPrice
    8/9/2024Sold$550,000$301/sqft
    Source: NWMLS as distributed by MLS GRID #2265715 Report a problem
    7/28/2024Pending sale$550,000$301/sqft
    Source: NWMLS as distributed by MLS GRID #2265715 Report a problem
    7/16/2024Listed for sale$550,000$301/sqft
    Source: NWMLS as distributed by MLS GRID #2265715 Report a problem

    Public tax history

    Tax history is unavailable.

    Neighborhood: 98337

    Nearby schools

    GreatSchools rating
    Schools provided by the listing agent
    • Elementary: Woodlands Elem
    • Middle: Fairview Middle
    • High: Olympic High

    Source: NWMLS as distributed by MLS GRID. This data may not be complete. We recommend contacting the local school district to confirm school assignments for this home.

    Get a cash offer in 3 minutes
    Find out how much your home could sell for in as little as 3 minutes with a no-obligation cash offer.
    Estimated market value
    $583,700
    Get a cash offer in 3 minutes
    Find out how much your home could sell for in as little as 3 minutes with a no-obligation cash offer.
    Estimated market value
    $583,700