Skip main navigation
Sold for $367,144
  • $367,144

    6966 Sundial Blvd, Milton, FL 32583

    4beds
    2,277sqft
    Single Family Residence
    Built in 1998
    7,274.52 Square Feet Lot
    $381,000 Zestimate®
    $161/sqft
    $2,405 Estimated rent

    Home value

    $381,000

    $343,000 - $419,000

    $2,405/mo

    Zestimate® history
    Loading
    Loading...

    Owner options

    List your home for rent

    $2,405/mo

    Rent Zestimate®

    Find your next renter with Zillow Rental Manager. Plus, with online applications, you can quickly screen prospective tenants – for free.

    Learn more

    $2,405/mo

    Rent Zestimate®

    Refinance and save

    $2,364/mo

    Est. payment

    Refinancing to a lower rate could help reduce your monthly payments and save thousands over the life of the loan.

    See today's rates

    $2,364/mo

    Est. payment

    Explore your selling options

    Work with a Zillow partner agent

    Leverage their expertise and Zillow's premium Showcase listings to get your home seen by more buyers.

    Get started

    List with your own agent

    Get your home in front of millions of buyers by listing it on Zillow.

    Learn how to do it

    Sell it yourself

    Take full control of how buyers see your home on Zillow by listing For Sale by Owner (FSBO).

    List your home

    What's special

    Salt water poolFresh interior paintQuartz countertopsMature heritage oak treesOpen concept living spaceFenced in backyardMaytag washer and dryer
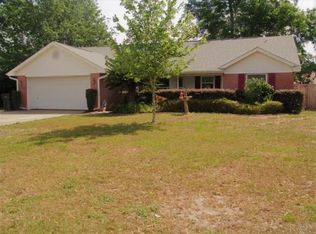
    Welcome to this meticulously maintained home - nestled among the BEAUTIFUL and mature Heritage Oak Trees in the Sundial Estates neighborhood in Milton, FL. Located minutes from the beach, airport, and Pensacola points of interest. Recently upgraded with a newer roof, new privacy fence, fresh interior paint, new Smart Garage opener, and a whole house PEX plumbing system for ultra efficiency and peace of mind in the cold winter months. Also armed with Hurricane protection by Rebuild N.W. Florida including shutters and garage door, as well as an ADT security system with exterior security cameras. Featuring a split floor plan, you enter through the thoughtfully designed foyer with classic french doors to the office space on your left, and the formal dining space - framed by GORGEOUS rounded archways - to the right. Straight into the open concept living space that seamlessly blends into the kitchen with upgraded stainless steel appliances & quartz countertops and a breakfast nook that has a view of the screened in lanai. Down the hall past the kitchen is the primary suite with THE MOST AMAZING ensuite - Boasting 2 walk-in closets, walk-in tiled shower, linen closet, and double vanity. Side exterior door out of the primary bedroom that leads to the STUNNING salt water pool. The laundry room includes a 3 year old Maytag washer and dryer that convey with the sale of the home. The opposite side of the home holds the 3 additional bedrooms and full bathroom. The fenced in backyard also houses a fantastic shed/workshop for additional storage, hobbyists, or a man-cave/she shed! Schedule your showing today!

    Zillow last checked:

    Listing updated:

    Listed by:

    Dawn Burt 850-684-4284,

    KELLER WILLIAMS SUCCESS REALTY

    Bought with:

    Stephanie Knight

    Avast Realty, LLC

    Source: PAR,MLS#: 659780MLS Logo

    Facts & features

    Interior

    Bedrooms & bathrooms
    • Bedrooms: 4
    • Bathrooms: 2
    • Full bathrooms: 2
    Primary bedroom
    • Level: First
    • Area: 240
    • Dimensions: 20 x 12
    Bedroom
    • Level: First
    • Area: 154
    • Dimensions: 14 x 11
    Bedroom 1
    • Level: First
    • Area: 132
    • Dimensions: 12 x 11
    Bedroom 2
    • Level: First
    • Area: 132
    • Dimensions: 12 x 11
    Dining room
    • Level: First
    • Area: 120
    • Dimensions: 12 x 10
    Living room
    • Level: First
    • Area: 238
    • Dimensions: 17 x 14
    Office
    • Level: First
    • Area: 165
    • Dimensions: 15 x 11
    Heating
    • Central, Fireplace(s)
    Cooling
    • Central Air, Ceiling Fan(s)
    Appliances
    • Included: Electric Water Heater, Built In Microwave, Dishwasher, Refrigerator
    • Laundry: Inside, W/D Hookups
    Features
    • Ceiling Fan(s), Recessed Lighting
    • Flooring: Tile, Carpet, Laminate
    • Windows: Shutters
    • Has basement: No
    • Has fireplace: Yes
    Interior area
    • Total structure area: 2,277
    • Total interior livable area: 2,277 sqft

    Property

    Parking
    • Total spaces: 2
    • Parking features: 2 Car Garage
    • Garage spaces: 2
    Features
    • Levels: One
    • Stories: 1
    • Patio & porch: Porch, Screened
    • Has private pool: Yes
    • Pool features: In Ground, Vinyl, Salt Water
    • Fencing: Back Yard,Privacy
    Lot
    • Size: 7,274 sqft
    • Dimensions: 54 x 115 x 111 x 123
    • Features: Corner Lot, Sprinkler
    Details
    • Additional structures: Yard Building
    • Parcel number: 221n28527600c000010
    • Zoning description: Res Single

    Construction

    Type & style
    • Home type: SingleFamily
    • Architectural style: Traditional
    • Property subtype: Single Family Residence
    Materials
    • Frame
    • Foundation: Slab
    • Roof: Shingle
    Condition
    • Resale
    • New construction: No
    • Year built: 1998

    Utilities & green energy

    • Electric: Circuit Breakers
    • Sewer: Public Sewer
    • Water: Public

    Community & neighborhood

    Location
    • Region: Milton
    • Subdivision: Sundial Estates

    HOA & financial

    HOA
    • Has HOA: No

    Other

    Other facts
    • Road surface type: Paved

    Price history

    DateEventPrice
    5/28/2025Sold$367,144+53%$161/sqft
    Source: PAR #659780 Report a problem
    3/5/2020Sold$239,900+28%$105/sqft
    Source: Public Record Report a problem
    7/13/2016Sold$187,400+60.1%$82/sqft
    Source: PAR #494377 Report a problem
    7/30/2014Sold$117,075+5.5%$51/sqft
    Source: PAR #458543 Report a problem
    1/24/2014Sold$111,000-23.4%$49/sqft
    Source: Public Record Report a problem
    5/4/2004Sold$145,000+23.2%$64/sqft
    Source: Public Record Report a problem
    7/31/1998Sold$117,700+580.3%$52/sqft
    Source: Public Record Report a problem
    4/14/1998Sold$17,300$8/sqft
    Source: Public Record Report a problem

    Public tax history

    YearProperty taxesTax assessment
    2024$2,435 +1.8%$237,687 +3%
    2023$2,392 +2.3%$230,764 +3%
    2022$2,337 +0.4%$224,043 +3%
    2021$2,328 +46.2%$217,517 +39.8%
    2020$1,592 +2.4%$155,571 +2.3%
    2019$1,555 $152,073 +1.9%
    2018$1,555 +5.6%$149,237 +2.1%
    2017$1,472 $146,167 +9.1%
    2016$1,472 -16.1%$133,998 +20%
    2015$1,755 +11.5%$111,706 -12.9%
    2014$1,575 $128,320 +6.2%
    2013-- $120,785 -2.1%
    2012-- $123,314 -4.7%
    2011-- $129,427 -0.1%
    2010-- $129,617 -4.2%
    2009-- $135,326 -3.8%
    2008-- $140,701
    2007-- --
    2006-- --
    2005-- --
    2004-- --
    2003-- --
    2002-- --
    2001-- --
    2000-- --

    Find assessor info on the county website

    Neighborhood: 32583

    Nearby schools

    GreatSchools rating
    Schools provided by the listing agent
    • Elementary: Bagdad
    • Middle: R. HOBBS
    • High: Milton

    Source: PAR. This data may not be complete. We recommend contacting the local school district to confirm school assignments for this home.

    Get pre-qualified for a loan
    At Zillow Home Loans, we can pre-qualify you in as little as 5 minutes with no impact to your credit score.

    An equal housing lender. NMLS #10287.

    Sell for more on Zillow
    Get a Zillow Showcase℠ listing at no additional cost and you could sell for .
    $381,000
    2% more
    +$7,620
    With Zillow Showcase(estimated)
    $388,620