Skip main navigation
Pending
  • $265,000

    6974 Sundial Blvd, Milton, FL 32583

    3beds
    1,577sqft
    : 
    Loading
    Get pre-qualified
    Single Family Residence
    Built in 1999
    6,969 Square Feet Lot
    $261,600 Zestimate®
    $168/sqft
    $-- HOA

    What's special

    Spacious bedroomsAll-brick residenceCurb appealAdditional outdoor spacePlenty of natural lightFunctional split floor planDesirable corner lot
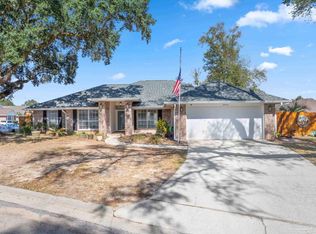
    Welcome home to 6974 Sundial Boulevard! This all-brick residence offers 3 bedrooms, 2 bathrooms, and a host of valuable updates that provide both comfort and peace of mind. Recent improvements include a new roof (2021), water heater (2021), HVAC system (2022), and updated SS appliances 2021. New dishwasher 2026. Inside, you'll find durable and stylish luxury vinyl plank flooring throughout, creating a seamless, low-maintenance living space. The functional split floor plan offers comfortable living areas, spacious bedrooms, and plenty of natural light. Allergy problems? This home is an allergy friendly/pet free home. Step outside to enjoy the covered pergola, perfect for relaxing, entertaining, or enjoying Florida evenings in your private, fully fenced backyard. Situated on a desirable corner lot, this property provides additional outdoor space and curb appeal. Best of all, there are NO HOA fees, giving you the freedom to enjoy your home without additional monthly expenses. Conveniently located near shopping, dining, schools, and local amenities, this move-in-ready home is a fantastic opportunity for first-time buyers, downsizers, or anyone looking for a property with major updates already completed. All measurements, dimensions, lot sizes, and information contained herein are deemed reliable but not guaranteed. Buyers should independently verify all measurements and information that are important to their purchasing decision.
    20 days
    |
    2,000
    |
    141
    |

    Likely to sell faster than

    Zillow last checked:

    Listing updated:

    Listed by:

    Susan R Cantrell 850-449-0459,

    Central Bay Realty and Property Management LLC

    Source: ECAOR,MLS#: 1005757MLS Logo

      Facts & features

      Interior

      Bedrooms & bathrooms
      • Bedrooms: 3
      • Bathrooms: 2
      • Full bathrooms: 2
      Primary bedroom
      • Level: First
      • Area: 195 Square Feet
      • Dimensions: 13 x 15
      Bedroom
      • Level: First
      • Area: 120 Square Feet
      • Dimensions: 10 x 12
      Dining room
      • Level: First
      • Area: 108 Square Feet
      • Dimensions: 12 x 9
      Family room
      • Level: First
      • Area: 345 Square Feet
      • Dimensions: 15 x 23
      Kitchen
      • Level: First
      • Area: 108 Square Feet
      • Dimensions: 12 x 9
      Heating
      • Central
      Cooling
      • Central Air, Ceiling Fan(s)
      Appliances
      • Included: Dishwasher, Disposal, Microwave, Electric Water Heater
      • Laundry: Washer/Dryer Hookup
      Features
      • Breakfast Bar
      • Flooring: Laminate
      • Windows: Window Treatments
      • Common walls with other units/homes: No Common Walls
      Interior area
      • Total structure area: 1,577
      • Total interior livable area: 1,577 sqft

      Property

      Parking
      • Total spaces: 8
      • Parking features: Garage - Attached
      • Attached garage spaces: 2
      Features
      • Stories: 1
      • Patio & porch: Porch
      • Exterior features: Private Yard
      • Fencing: Privacy
      Lot
      • Size: 6,969 Square Feet
      • Dimensions: 115 x 60.60
      • Features: Corner Lot, Interior Lot, Level
      Details
      • Parcel number: 221N28529000A000360
      • Zoning description: Resid Single Family

      Construction

      Type & style
      • Home type: SingleFamily
      • Architectural style: Ranch
      • Property subtype: Single Family Residence
      Materials
      • Brick
      • Foundation: Slab
      • Roof: Shingle
      Condition
      • Construction Complete
      • New construction: No
      • Year built: 1999

      Utilities & green energy

      • Water: Public

      Community & HOA

      Community
      • Subdivision: SUNDIAL ESTATES PH 1
      Location
      • Region: Milton

      Financial & listing details

      • Price per square foot: $168/sqft
      • Tax assessed value: $186,517
      • Annual tax amount: $1,887
      • Date on market: 6/18/2026
      • Road surface type: Paved

        Estimated market value

        $261,600

        $249,000 - $275,000

        $1,781/mo

        Price history

        DateEventPrice
        6/30/2026Pending sale$265,000$168/sqft
        Source: ECAOR #1005757 Report a problem
        6/18/2026Listed for sale$265,000+45.6%$168/sqft
        Source: ECAOR #1005757 Report a problem
        5/10/2021Sold$182,000+3.7%$115/sqft
        Source: PAR #584319 Report a problem
        2/4/2021Listed for sale$175,500+23.6%$111/sqft
        Source: PAR #584319 Report a problem
        9/7/2006Sold$142,000+5.7%$90/sqft
        Source: Public Record Report a problem
        9/9/2004Sold$134,400$85/sqft
        Source: Public Record Report a problem

        Public tax history

        YearProperty taxesTax assessment
        2024$1,798 -0.3%$186,517 +1%
        2023$1,804 -10.3%$184,689 +13.4%
        2022$2,012 +8.3%$162,799 +12.4%
        2021$1,858 +8.8%$144,877 +10%
        2020$1,707 +92.2%$131,706 +29.4%
        2019$888 $101,779 +1.9%
        2018$888 +3.5%$99,881 +2.1%
        2017$858 $97,827 +2.1%
        2016$858 +0.9%$95,815 +0.7%
        2015$850 -1.9%$95,149 +0.8%
        2014$867 $94,394 +1.5%
        2013-- $92,999 -1.9%
        2012-- $94,831 -5.2%
        2011-- $100,044 +0.1%
        2010-- $99,908 -4.2%
        2009-- $104,336 -10.6%
        2008-- $116,767
        2007-- --
        2006-- --
        2005-- --
        2004-- --
        2003-- --
        2002-- --
        2001-- --
        2000-- --

        Find assessor info on the county website

        Monthly payment

        Est. payment

        Payment breakdown

        Explore the cost of this home by adjusting the details. Changes won't be saved.
        All calculations are estimates and provided by Zillow, Inc. for informational purposes only. Actual amounts may vary.
        HOA fees may include property taxes on listings classified as Co-Ops. Contact the listing agent and/or owner for fee details.
        Mortgage interest rates are dependent on a number of factors, including credit score, down payment, and repayment length. Interest rate data provided by Zillow Group Marketplace, Inc. as of 1/1/1970 from various mortgage lenders with which we have lead or other similar arrangements; the Estimated Payment is an average of those rates.
        See how much you could borrow to make a competitive offer.

        Climate risks

        Neighborhood: 32583

        Getting around

        10 / 100
        Car-Dependent
        29 / 100
        Somewhat Bikeable

        Nearby schools

        GreatSchools rating
        Schools provided by the listing agent
        • Elementary: Bagdad
        • Middle: Hobbs
        • High: Milton

        Source: ECAOR. This data may not be complete. We recommend contacting the local school district to confirm school assignments for this home.

        A local agent can set up tours, give advice and negotiate with sellers.

        A local lender can help you make sure your offer is ready when you are.

        Browse local experts

        Similar homes

        Skip to the end of the carouselSkip to the beginning of the carousel