Introducing A New Standard in Townhome Living!
*New pricing includes upgrades* Proudly offering buyer incentives: $10,000 Seller Credit toward closing costs • interest-rate buydown • upgrades* AND Preferred Lender Credit up to $6,000 toward closing costs • Lender fees *Upgrades require a non-refundable deposit. Ask sales associate for details.
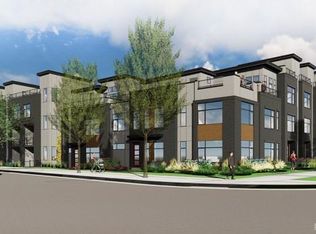
Welcome to Finale at Lowry Boulevard One, where modern sophistication meets the tranquility of outdoor living. Pull into your spacious two-car garage and walk right into your lower level powder room and coat closet to relinquish your belongings before heading up to the open living space featuring a large living area, luxury kitchen with quartz countertops and a counter bar, and separate space for formal dining or an open work station. Upstairs holds your primary and secondary bedrooms as well as a conveniently placed laundry room. Your primary suite offers an attached bath with dual vanity and walk-in closet. Head up one more level to your private rooftop deck and enjoy an oasis perfect for entertaining or unwinding after a long day. Revel in city and mountain views while you relax in the vibrance of a stunning Colorado sunset. This exquisite townhome community features thoughtfully designed residences that seamlessly blend contemporary aesthetics with functional elegance; perfect for those seeking a harmonious lifestyle.
Each spacious 2 or 3-bedroom townhome at Finale unfolds across three expansive levels, offering an array of well-appointed spaces to cater to your every need. Enjoy walkability to groceries, food, drinks and nearby parks including Clark's Market, Target, Mod Pizza, Denver Beer Co, several walking trails and more!
Photos are of a model home and are for illustration purposes only. Estimating December 2024 completion.
Sold for $773,000
$773,000
6967 E Lowry Boulevard, Denver, CO 80230
2beds
1,486sqft
Townhouse
Built in 2024
-- sqft lot
$740,500 Zestimate®
$520/sqft
$3,130 Estimated rent
Home value
$740,500
$689,000 - $792,000
$3,130/mo
Zestimate® history
Owner options
List your home for rent
$3,130/mo
Rent Zestimate®
Find your next renter with Zillow Rental Manager. Plus, with online applications, you can quickly screen prospective tenants – for free.
$3,130/mo
Rent Zestimate®
Refinance and save
$4,606/mo
Est. payment
Refinancing to a lower rate could help reduce your monthly payments and save thousands over the life of the loan.
$4,606/mo
Est. payment
Explore your selling options
Work with a Zillow partner agent
Leverage their expertise and Zillow's premium Showcase listings to get your home seen by more buyers.
Get startedList with your own agent
Get your home in front of millions of buyers by listing it on Zillow.
Learn how to do itSell it yourself
Take full control of how buyers see your home on Zillow by listing For Sale by Owner (FSBO).
List your homeWhat's special
Formal diningCity and mountain viewsPrivate rooftop deckPrimary suiteCounter barSpacious two-car garageWalk-in closet
Zillow last checked:
Listing updated:
Listed by:
Susan Chong 720-217-2622 team@iconiquere.com,
Iconique Real Estate, LLC
Bought with:
Stuart Galvis, 100000752
KW Realty Downtown, LLC
Source: REcolorado as distributed by MLS GRID,MLS#: 8167408
Facts & features
Interior
Bedrooms & bathrooms
- Bedrooms: 2
- Bathrooms: 3
- Full bathrooms: 2
- 1/2 bathrooms: 1
- Main level bathrooms: 1
Primary bedroom
- Description: 2nd Level
- Level: Upper
- Area: 182 Square Feet
- Dimensions: 14 x 13
Bedroom
- Description: 2nd Level
- Level: Upper
- Area: 121 Square Feet
- Dimensions: 11 x 11
Primary bathroom
- Description: 2nd Level-En Suite
- Level: Upper
Bathroom
- Description: Main Level
- Level: Main
Bathroom
- Description: 2nd Level-En Suite
- Level: Upper
Dining room
- Description: Main Level
- Level: Main
- Area: 70 Square Feet
- Dimensions: 7 x 10
Kitchen
- Description: Main Level
- Level: Main
- Area: 120 Square Feet
- Dimensions: 12 x 10
Laundry
- Description: 2nd Level
- Level: Upper
Living room
- Description: Main Level
- Level: Main
- Area: 70 Square Feet
- Dimensions: 7 x 10
Heating
- Forced Air
Cooling
- Central Air
Appliances
- Included: Dishwasher, Disposal, Microwave, Range
- Laundry: In Unit
Features
- Eat-in Kitchen, Entrance Foyer, Open Floorplan, Primary Suite, Quartz Counters, Smoke Free, Walk-In Closet(s)
- Flooring: Carpet, Tile, Vinyl
- Windows: Double Pane Windows
- Has basement: No
- Common walls with other units/homes: 2+ Common Walls
Interior area
- Total structure area: 1,486
- Total interior livable area: 1,486 sqft
- Finished area above ground: 1,486
Property
Parking
- Total spaces: 2
- Parking features: Garage - Attached
- Attached garage spaces: 2
Features
- Levels: Three Or More
- Entry location: Ground
- Patio & porch: Front Porch, Rooftop
- Exterior features: Gas Valve
- Has view: Yes
- View description: City, Mountain(s)
Lot
- Features: Historical District, Near Public Transit
Details
- Parcel number: TBD
- Special conditions: Standard
Construction
Type & style
- Home type: Townhouse
- Architectural style: Urban Contemporary
- Property subtype: Townhouse
- Attached to another structure: Yes
Materials
- Brick, Concrete, Frame
- Foundation: Slab
- Roof: Membrane
Condition
- New Construction,Under Construction
- New construction: Yes
- Year built: 2024
Details
- Builder model: Plan B
- Warranty included: Yes
Utilities & green energy
- Sewer: Public Sewer
- Water: Public
- Utilities for property: Cable Available, Electricity Connected, Internet Access (Wired), Natural Gas Connected
Community & HOA
Community
- Security: Carbon Monoxide Detector(s), Smoke Detector(s)
- Subdivision: Lowry
HOA
- Has HOA: Yes
- Services included: Maintenance Grounds, Snow Removal
- HOA fee: $185 quarterly
- HOA name: Boulevard One Community Association Inc. (BOCA)
- HOA phone: 303-420-4433
Location
- Region: Denver
Financial & listing details
- Price per square foot: $520/sqft
- Date on market: 9/26/2024
- Listing terms: Cash,Conventional,FHA,VA Loan
- Exclusions: None
- Ownership: Builder
- Electric utility on property: Yes
- Road surface type: Alley Paved, Paved
Price history
| Date | Event | Price |
|---|---|---|
| 5/16/2025 | Sold | $773,000$520/sqft |
Source:  REcolorado as distributed by MLS GRID #8167408 Report a problem REcolorado as distributed by MLS GRID #8167408 Report a problem | ||
| 12/18/2024 | Pending sale | $773,000$520/sqft |
Source: REcolorado as distributed by MLS GRID #8167408 Report a problem | ||
| 11/5/2024 | Price change | $773,000+0.5%$520/sqft |
Source: REcolorado as distributed by MLS GRID #8167408 Report a problem | ||
| 10/18/2024 | Listed for sale | $769,000$517/sqft |
Source: REcolorado as distributed by MLS GRID #8167408 Report a problem | ||
| 10/1/2024 | Listing removed | $769,000$517/sqft |
Source: REcolorado as distributed by MLS GRID #8167408 Report a problem | ||
| 9/26/2024 | Listed for sale | $769,000$517/sqft |
Source: REcolorado as distributed by MLS GRID #8167408 Report a problem | ||
Public tax history
Tax history is unavailable.
Neighborhood: Lowry Field
Nearby homes
- $769,0002 bd3 ba1.4k sqft6963 E Lowry Blvd, Denver, CO 80230Sold

- $1,131,9002 bd2 ba795 sqft8 N Oneida Ct, Denver, CO 80220Off Market
- $835,0002 bd3 ba1.7k sqft8 Oneida Ct, Denver, CO 80230Sold

- $796,8002 bd3 ba1.5k sqft24 Oneida Ct, Denver, CO 80230Sold
- $2,396,6002.015 Acres12 N Oneida Ct, Denver, CO 80230Off Market
- $750,0002 bd3 ba1.4k sqft6971 E Lowry Blvd, Denver, CO 80230Sold
- $769,5002 bd3 ba1.5k sqft22 Oneida Ct, Denver, CO 80230Sold
- $175,8004,394 Square Feet12 N Oneida Ct, Denver, CO 80220Off Market
Nearby schools
GreatSchools rating
- 4/10Lowry Elementary SchoolGrades: PK-5Distance: 0.6 mi
- 3/10Hill Campus Of Arts And SciencesGrades: 6-8Distance: 1.6 mi
- 5/10George Washington High SchoolGrades: 9-12Distance: 0.9 mi
Schools provided by the listing agent
- Elementary: Lowry
- Middle: Hill
- High: George Washington
- District: Denver 1
Source: REcolorado as distributed by MLS GRID. This data may not be complete. We recommend contacting the local school district to confirm school assignments for this home.
Get a cash offer in 3 minutes
Find out how much your home could sell for in as little as 3 minutes with a no-obligation cash offer.
Estimated market value
$740,500
Get a cash offer in 3 minutes
Find out how much your home could sell for in as little as 3 minutes with a no-obligation cash offer.
Estimated market value
$740,500
- Colorado
- Denver County
- Denver
- 80230
- Lowry Field
- 6967 E Lowry Boulevard
Nearby cities
Nearby neighborhoods
Nearby zip codes
Other Denver Topics
