Skip main navigation
Accepting backups
  • $769,500

    6971 E Lowry Boulevard, Denver, CO 80230

    2beds
    1,486sqft
    : 
    Loading
    Get pre-qualified
    Townhouse
    Built in 2025
    -- sqft lot
    $759,100 Zestimate®
    $518/sqft
    $192/mo HOA

    What's special

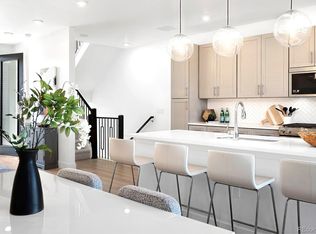
    Move-in ready and thoughtfully designed, this 2-bedroom, 2.5-bath home is where modern elegance meets everyday convenience. Picture yourself starting the morning with a quick walk to Clark’s Market for coffee, grabbing tacos at Torchy’s, or strolling across the street to Denver Beer Co for a laid-back happy hour. And with Cherry Creek North just seven minutes away, you’re effortlessly connected to world-class dining, shopping, and entertainment. Inside, natural light pours across elevated quartz countertops in your gourmet kitchen, opening to the dining and living areas—perfect for hosting dinner parties, cozy nights in, or casual gatherings with friends. Upstairs, two spacious bedrooms offer comfort and flexibility, but the true showstopper sits above it all: your private rooftop deck. Imagine sipping your morning latte as the city wakes up, hosting lively summer barbecues framed by mountain sunsets, or unwinding beneath the stars after a long day. It’s more than a deck—it’s your personal escape. And because moving into your dream home should feel like a celebration… your first local celebration meal is on us. This isn’t just a home—it’s a lifestyle upgrade, blending sophistication, comfort, and unbeatable walkability. Schedule your private tour today and experience what it means to live above it all in Lowry.
    57 days
    |
    18
    |
    0
    |

    Zillow last checked:

    Listing updated:

    Listed by:

    Kelsey Lawless 720-454-4301 kelsey@joyoftherockiesrealty.com,

    Joy of the Rockies Realty,

    April Andrews 303-902-0616,

    Joy of the Rockies Realty

    Source: REcolorado as distributed by MLS GRID,MLS#: 7109430MLS Logo

      Facts & features

      Interior

      Bedrooms & bathrooms
      • Bedrooms: 2
      • Bathrooms: 3
      • Full bathrooms: 2
      • 1/2 bathrooms: 1
      • Main level bathrooms: 1
      Bedroom
      • Features: Primary Suite
      • Level: Upper
      Bedroom
      • Level: Upper
      Bathroom
      • Features: Primary Suite
      • Level: Upper
      Bathroom
      • Level: Upper
      Bathroom
      • Level: Main
      Heating
      • Forced Air
      Cooling
      • Central Air
      Appliances
      • Included: Cooktop, Dishwasher, Dryer, Microwave, Oven, Range Hood, Refrigerator, Tankless Water Heater, Washer
      • Laundry: In Unit
      Features
      • Kitchen Island, Primary Suite, Quartz Counters, Smart Thermostat, Walk-In Closet(s)
      • Flooring: Carpet, Vinyl
      • Has basement: No
      • Common walls with other units/homes: End Unit,No One Above,No One Below,1 Common Wall
      Interior area
      • Total structure area: 1,486
      • Total interior livable area: 1,486 sqft
      • Finished area above ground: 1,486
      Video & virtual tour

      Property

      Parking
      • Total spaces: 2
      • Parking features: Garage - Attached
      • Attached garage spaces: 2
      Features
      • Levels: Three Or More
      • Entry location: Exterior Access
      • Patio & porch: Rooftop
      • Has view: Yes
      • View description: Mountain(s)
      Lot
      • Features: Near Public Transit
      Details
      • Parcel number: TBD
      • Special conditions: Standard

      Construction

      Type & style
      • Home type: Townhouse
      • Property subtype: Townhouse
      • Attached to another structure: Yes
      Materials
      • Brick, Frame
      • Roof: Membrane
      Condition
      • New Construction
      • New construction: Yes
      • Year built: 2025
      Details
      • Warranty included: Yes

      Utilities & green energy

      • Electric: 220 Volts in Garage
      • Sewer: Public Sewer

      Community & HOA

      Community
      • Security: Carbon Monoxide Detector(s), Smoke Detector(s)
      • Subdivision: Lowry
      HOA
      • Has HOA: Yes
      • Amenities included: Trail(s)
      • Services included: Maintenance Grounds, Maintenance Structure
      • HOA fee: $800 annually
      • HOA name: Boulevard One Community
      • HOA phone: 303-420-4433
      • Second HOA fee: $125 monthly
      • Second HOA name: Green Peak Management
      • Second HOA phone: 303-325-2602
      Location
      • Region: Denver

      Financial & listing details

      • Price per square foot: $518/sqft
      • Date on market: 5/21/2026
      • Listing terms: Cash,Conventional,FHA,VA Loan
      • Exclusions: Staging Furniture
      • Ownership: Builder

        Estimated market value

        $759,100

        $721,000 - $797,000

        $3,248/mo

        Price history

        DateEventPrice
        5/30/2026Pending sale$769,500$518/sqft
        Source: REcolorado as distributed by MLS GRID #7109430 Report a problem
        5/21/2026Listed for sale$769,500+1.6%$518/sqft
        Source: REcolorado as distributed by MLS GRID #7109430 Report a problem
        3/31/2026Listing removed$757,500$510/sqft
        Source: REcolorado as distributed by MLS GRID #7109430 Report a problem
        12/3/2025Listed for sale$757,500$510/sqft
        Source: REcolorado as distributed by MLS GRID #7109430 Report a problem

        Public tax history

        Tax history is unavailable.

        Monthly payment

        Est. payment

        Payment breakdown

        Explore the cost of this home by adjusting the details. Changes won't be saved.
        All calculations are estimates and provided by Zillow, Inc. for informational purposes only. Actual amounts may vary.
        HOA fees may include property taxes on listings classified as Co-Ops. Contact the listing agent and/or owner for fee details.
        Mortgage interest rates are dependent on a number of factors, including credit score, down payment, and repayment length. Interest rate data provided by Zillow Group Marketplace, Inc. as of 1/1/1970 from various mortgage lenders with which we have lead or other similar arrangements; the Estimated Payment is an average of those rates.
        See how much you could borrow to make a competitive offer.

        Climate risks

        Neighborhood: Lowry Field

        Getting around

        82 / 100
        Very Walkable
        40 / 100
        Some Transit
        67 / 100
        Bikeable

        Nearby schools

        GreatSchools rating
        Schools provided by the listing agent
        • Elementary: Lowry
        • Middle: Hill
        • High: George Washington
        • District: Denver 1

        Source: REcolorado as distributed by MLS GRID. This data may not be complete. We recommend contacting the local school district to confirm school assignments for this home.

        A local agent can set up tours, give advice and negotiate with sellers.

        Browse local experts

        Similar homes