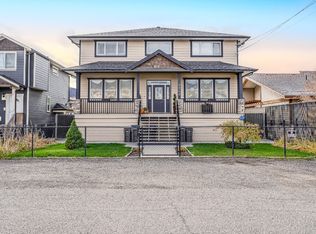
Lakefront Duplex-Style Family Retreat on Nicola Lake — Fully Furnished & Move-In Ready A rare opportunity to own a turnkey, fully furnished lakefront retreat on the shores of Nicola Lake—ideal for shared family ownership, multi-generational living, or multiple families vacationing together. Located just 3 hours from Vancouver and 2 hours from Kelowna, this exceptional property offers the perfect balance of accessibility and true escape. Thoughtfully designed in a duplex-style layout, the home provides both togetherness and privacy, featuring two full kitchens, two spacious living rooms, and sleeping accommodations for up to 22 guests. Expansive panoramic windows capture breathtaking lake and mountain views in every season. Built for year-round enjoyment, the home features geothermal heating and cooling, ensuring comfort no matter the time of year. Outdoor amenities include private lakefront access, hot tub, large games room, Beach Bunker for lake gear, oversized detached 3-bay garage, and RV parking with hookups. Offered fully furnished, this is a true move-in ready lake property—allowing you to begin creating shared family memories immediately. Lakefront properties of this scale, flexibility, and proximity to major centres are increasingly rare. Own your own piece of paradise on Nicola Lake. All measurements are approximate.
For sale
C$1,650,000
6969 Old Nicola Trl, Thompson Nicola, BC V0E 2R0
7beds
4,334sqft
Single Family Residence
Built in 2008
0.74 Acres Lot
$-- Zestimate®
C$381/sqft
C$182/mo HOA
What's special
- 79 days |
- 43 |
- 1 |
Zillow last checked:
Listing updated:
Listed by:
Jordyn Chenier,
REMAX Legacy,
Travis Bowman,
Sutton Group - West Coast Realty
Source: Association of Interior REALTORS,MLS®#: 10389903Originating MLS®#: Association of Interior REALTORS
Facts & features
Interior
Bedrooms & bathrooms
- Bedrooms: 7
- Bathrooms: 5
- Full bathrooms: 4
- 1/2 bathrooms: 1
Heating
- Electric, Forced Air, Geothermal
Cooling
- Geothermal
Appliances
- Included: Dryer, Electric Cooktop, Electric Oven, Electric Water Heater, Freezer, Microwave, Refrigerator, Water Softener, Wine Cooler, Washer
- Laundry: In Unit
Features
- Central Vacuum, High Ceilings, Hot Tub/Spa, Kitchen Island, Pantry, Vaulted Ceiling(s)
- Flooring: Carpet, Vinyl
- Windows: Wood Frames
- Basement: Finished
- Number of fireplaces: 9
Interior area
- Total interior livable area: 4,334 sqft
- Finished area above ground: 4,334
- Finished area below ground: 0
Property
Parking
- Total spaces: 13
- Parking features: Additional Parking, Detached, Garage, Garage Door Opener, On Site, RV Access/Parking, Workshop in Garage
- Garage spaces: 3
- Uncovered spaces: 10
- Details: Strata Parking Type:Other
Features
- Levels: Three Or More
- Stories: 3
- Patio & porch: Balcony
- Exterior features: Balcony, Hot Tub/Spa, Storage
- Pool features: None
- Has spa: Yes
- Spa features: Hot Tub
- Has view: Yes
- View description: Lake, Mountain(s)
- Has water view: Yes
- Water view: Lake
- Waterfront features: Lake, Waterfront
Lot
- Size: 0.74 Acres
- Features: Near Golf Course, Recreational, Waterfront
Details
- Additional structures: Workshop
- Parcel number: 026277557
- Zoning: RL-1
- Special conditions: Standard
Construction
Type & style
- Home type: SingleFamily
- Architectural style: Two Story
- Property subtype: Single Family Residence
Materials
- Composite Siding, Wood Frame
- Foundation: Concrete Perimeter
- Roof: Metal
Condition
- New construction: No
- Year built: 2008
Utilities & green energy
- Sewer: Septic Tank
- Water: Community/Coop, Shared Well
- Utilities for property: Electricity Available, Natural Gas Not Available, Phone Available, Sewer Available, Water Available
Community & HOA
Community
- Features: Recreation Area
- Security: Building Security, Secured Garage/Parking
HOA
- Has HOA: No
- HOA fee: C$182 monthly
Location
- Region: Thompson Nicola
Financial & listing details
- Price per square foot: C$381/sqft
- Annual tax amount: C$5,595
- Date on market: 6/4/2026
- Cumulative days on market: 122 days
- Ownership: Freehold,Bare Land Strata
Price history
Price history is unavailable.
Public tax history
Tax history is unavailable.
Climate risks
Neighborhood: V0E
Nearby schools
GreatSchools rating
No schools nearby
We couldn't find any schools near this home.
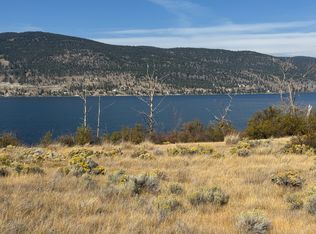
- C$669,9001.83 acres6945 Old Nicola Trl, Merritt, BC V1K0C5Lot/Land
- C$335,0007,405 sqft6528 Waterside Trl #SL20, Merritt, BC V1K1B8Lot/Land

- C$584,9000 sqft6528 Waterside Trl #SL39, Merritt, BC V1K1B8Lot/Land
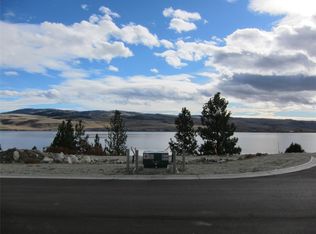
- C$349,9009,147 sqft6528 Waterside Trl, Merritt, BC V1KLot/Land

- C$265,00010,454 sqft6528 Waterside Trl #SL30, Merritt, BC V1K1A0Lot/Land
- C$265,00010,454 sqft6528 Waterside Trl #SL33, Merritt, BC V1K1A0Lot/Land
- C$265,00010,454 sqft6528 Waterside Trl #SL31, Merritt, BC V1K1A0Lot/Land
- C$260,0000.48 acres6528 Waterside Trl #SL1, Merritt, BC V1K1B8Lot/Land
Similar homes
- C$1,895,5006 bd4 ba3.9k sqft6472 Monck Park Rd, Thompson Nicola, BC V1K 0A1For Sale
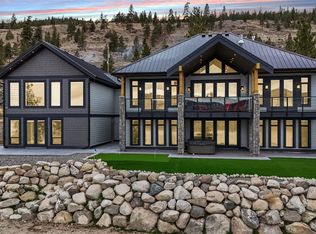 MLS ID #10376640, Brad Yakimchuk. Association of Interior REALTORS
 - C$1,348,0004 bd4 ba2.4k sqft8605 Old Kamloops Rd, Thompson Nicola, BC V0E 2A0For Sale
 MLS ID #R3126781, Jim Dyck, RE/MAX Truepeak Realty Brokerage. Greater Vancouver REALTORS®
 - C$1,280,0007 bd4 ba4.2k sqft310 Lindley Creek Rd, Merritt, BC V1K 1L4For Sale
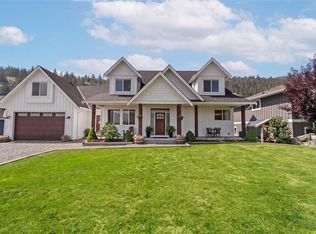 MLS ID #10394831, Janis Post. Association of Interior REALTORS
 - C$999,9008 bd7 ba4.9k sqft2240 Jackson Ave, Merritt, BC V1K 1R6For Sale
 MLS ID #10377021, Amanda Mitchell. Association of Interior REALTORS
