With 2 self-contained suites, this home offers a rare opportunity to offset your mortgage with rental income—expanding your purchasing power & making a property of this size, quality, & flexibility more attainable than you might expect. In Merritt w/ nearly 5,000 sq.ft. of thoughtfully designed living space on a large lot on a quiet dead-end street. Delivering flexibility for growing families, multigenerational living, or buyers seeking income potential. The property features 2 self-contained suites — a 1-bedroom suite w/ an additional flex room, & a 2-bedroom basement suite — each w/ its own laundry, allowing for multiple living arrangements while maintaining privacy. The main living space showcases Brazilian cherry h/w floors, custom Mill Creek cabinetry, crown mouldings, a built-in entertainment unit, & a striking rock feature wall at the grand entrance. Upstairs offers 4 oversized bedrooms, including a spacious primary suite w/ walk-in closet & 5-piece ensuite, plus a second bedroom w/ its own w/i closet & ensuite + a versatile room ideal for an office or linen storage. The bsmt includes extra space for the main home; a large entertainment area w/ full bar, theatre room, & home gym. Outside, enjoy a welcoming front porch & a large back deck perfect for entertaining & relaxing. RV parking, a single-car garage, extra parking for vehicles & toys, & storage under the deck complete this versatile property — centrally located yet tucked into a quiet setting close to amenities.
For sale
C$949,900
2240 Jackson Ave, Merritt, BC V1K 1R6
8beds
4,993sqft
Single Family Residence
Built in 2006
6,969 Square Feet Lot
$-- Zestimate®
C$190/sqft
C$-- HOA
What's special
Self-contained suitesCustom mill creek cabinetryCrown mouldingsBuilt-in entertainment unitTheatre roomHome gymWelcoming front porch
- 241 days
- 10
- 0
Zillow last checked:
Listing updated:
Listed by:
Amanda Mitchell,
Royal LePage Westwin Realty,
Jarod Johannesson,
Royal LePage Westwin Realty
Source: Association of Interior REALTORS,MLS®#: 10377021Originating MLS®#: Association of Interior REALTORS
Facts & features
Interior
Bedrooms & bathrooms
- Bedrooms: 8
- Bathrooms: 7
- Full bathrooms: 5
- 1/2 bathrooms: 2
Primary bedroom
- Description: Primary Bedroom
- Level: Second
- Dimensions: 19.00x14.42
Bedroom
- Description: Bedroom
- Level: Basement
- Dimensions: 11.25x10.00
Bedroom
- Description: Bedroom
- Level: Main
- Dimensions: 19.00x12.42
Bedroom
- Description: Bedroom
- Level: Second
- Dimensions: 28.00x12.42
Bedroom
- Description: Bedroom
- Level: Basement
- Dimensions: 11.42x10.00
Bedroom
- Description: Bedroom
- Level: Main
- Dimensions: 11.00x11.00
Bedroom
- Description: Bedroom
- Level: Second
- Dimensions: 13.58x14.00
Bedroom
- Description: Bedroom
- Level: Second
- Dimensions: 16.00x14.00
Other
- Description: Ensuite - Full
- Level: Second
- Dimensions: 0 x 0
Other
- Description: Ensuite - Full
- Level: Second
- Dimensions: 0 x 0
Dining room
- Description: Dining Room
- Level: Basement
- Dimensions: 11.17x7.25
Dining room
- Description: Dining Room
- Level: Main
- Dimensions: 13.00x14.00
Other
- Description: Bathroom - Full
- Level: Second
- Dimensions: 0 x 0
Other
- Description: Bathroom - Full
- Level: Basement
- Dimensions: 0 x 0
Other
- Description: Bathroom - Full
- Level: Main
- Dimensions: 0 x 0
Half bath
- Description: Bathroom - Half
- Level: Basement
- Dimensions: 0 x 0
Half bath
- Description: Bathroom - Half
- Level: Main
- Dimensions: 0 x 0
Kitchen
- Description: Kitchen
- Level: Basement
- Dimensions: 14.42x8.17
Kitchen
- Description: Kitchen
- Level: Main
- Dimensions: 14.00x15.42
Kitchen
- Description: Kitchen
- Level: Main
- Dimensions: 12.00x11.42
Laundry
- Description: Laundry
- Level: Main
- Dimensions: 8.42x9.50
Living room
- Description: Living Room
- Level: Basement
- Dimensions: 11.42x14.42
Living room
- Description: Living Room
- Level: Main
- Dimensions: 16.00x14.00
Living room
- Description: Living Room
- Level: Main
- Dimensions: 12.00x11.42
Media room
- Description: Media Room
- Level: Basement
- Dimensions: 24.00x19.00
Mud room
- Description: Mud Room
- Level: Main
- Dimensions: 14.00x11.00
Recreation
- Description: Hobby Room
- Level: Basement
- Dimensions: 11.00x13.42
Heating
- Baseboard, Forced Air, Natural Gas
Cooling
- Central Air
Appliances
- Included: Dryer, Dishwasher, Range, Refrigerator, Washer
Features
- Flooring: Mixed
- Basement: Full,Finished
- Number of fireplaces: 1
- Fireplace features: Gas
Interior area
- Total interior livable area: 4,993 sqft
- Finished area above ground: 3,425
- Finished area below ground: 1,568
Video & virtual tour
Property
Parking
- Total spaces: 1
- Parking features: Additional Parking, Attached, Garage, Garage Door Opener, RV Access/Parking, On Street
- Attached garage spaces: 1
Features
- Levels: Three Or More,Multi/Split
- Stories: 3
- Patio & porch: Covered, Deck, Patio
- Pool features: None
- Fencing: Fenced
- Waterfront features: None
Lot
- Size: 6,969 Square Feet
- Features: Central Business District, Cul-De-Sac, Near Park
Details
- Parcel number: 027595889
- Zoning: R2
- Special conditions: Standard
Construction
Type & style
- Home type: SingleFamily
- Property subtype: Single Family Residence
Materials
- Fiber Cement, Vinyl Siding, Wood Frame
- Foundation: Concrete Perimeter
- Roof: Asphalt,Shingle
Condition
- New construction: No
- Year built: 2006
Utilities & green energy
- Sewer: Public Sewer
- Water: Public
Community & HOA
Community
- Features: Park
HOA
- Has HOA: No
Location
- Region: Merritt
Financial & listing details
- Price per square foot: C$190/sqft
- Annual tax amount: C$6,912
- Date on market: 2/24/2026
- Cumulative days on market: 242 days
- Ownership: Freehold,Fee Simple
Price history
Price history is unavailable.
Public tax history
Tax history is unavailable.
Climate risks
Neighborhood: V1K
Nearby schools
GreatSchools rating
No schools nearby
We couldn't find any schools near this home.


Similar homes
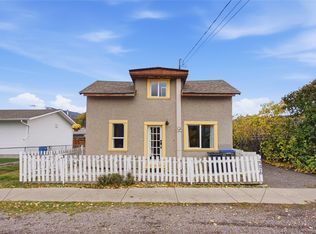
- C$529,0005 bd3 ba2.6k sqft1675 Canford Ave, Merritt, BC V1K 1R6For SaleMLS ID #10394213, Brad Yakimchuk. Association of Interior REALTORS
- C$1,280,0007 bd4 ba4.2k sqft310 Lindley Creek Rd, Merritt, BC V1K 1L4For Sale
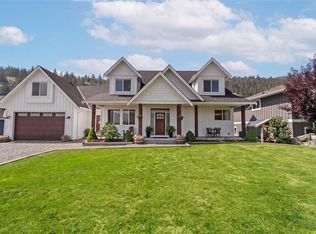 MLS ID #10394831, Janis Post. Association of Interior REALTORS
 - C$519,0005 bd3 ba3.3k sqft2952 Clapperton Ave, Merritt, BC V1K 1G2For Sale
 MLS ID #10371522, Penny Turko. Association of Interior REALTORS
 - C$499,9005 bd3 ba3.1k sqft1407 Fir Ave, Merritt, BC V1K 1L1For SaleMLS ID #10394360, Brad Yakimchuk. Association of Interior REALTORS
