**Charming Downtown Rancher with Shop, Space and Accessibility** Built in 1925, this cute and cozy rancher sits in the heart of downtown Merritt. It offers just over 1,100 sq ft of easy one-level living on a 5,875 sq ft corner lot. A wheelchair ramp at the entry makes the home accessible for everyone. Inside are 4 bedrooms plus a dedicated office, so working from home is easy. The large living room features tall ceilings and is a comfortable spot to relax or entertain. The kitchen has a bright eating nook and a walk-in pantry with lots of storage. Outside, the property is fully fenced and has a detached shop giving you space for projects, hobbies, tools or extra storage. The corner location puts you within walking distance of shops, dining and amenities, and its high visibility could also suit a buyer looking at future potential. C6 Zoning allows financial, retail, entertainment, government and cultural services, as well as high-density and mixed-use development within the downtown. See Permitted Uses - City of Merritt
For sale
C$199,900
2202 Quilchena Ave, Merritt, BC V1K 1R6
4beds
1,125sqft
Single Family Residence
Built in 1925
5,662 Square Feet Lot
$-- Zestimate®
C$178/sqft
C$-- HOA
What's special
Cute and cozy rancherEasy one-level livingBright eating nook
- 1 day
- 20
- 3
Zillow last checked:
Listing updated:
Listed by:
Janis Post,
REMAX Kamloops
Source: Association of Interior REALTORS,MLS®#: 10404197Originating MLS®#: Association of Interior REALTORS
Facts & features
Interior
Bedrooms & bathrooms
- Bedrooms: 4
- Bathrooms: 1
- Full bathrooms: 1
Primary bedroom
- Level: Main
- Dimensions: 13.50x9.75
Bedroom
- Level: Main
- Dimensions: 9.33x7.25
Bedroom
- Level: Main
- Dimensions: 7.17x9.33
Bedroom
- Level: Main
- Dimensions: 9.50x8.58
Breakfast room nook
- Level: Main
- Dimensions: 6.42x9.50
Other
- Features: Four Piece Bathroom
- Level: Main
- Dimensions: 0 x 0
Kitchen
- Level: Main
- Dimensions: 9.50x7.58
Laundry
- Level: Main
- Dimensions: 8.50x5.67
Living room
- Level: Main
- Dimensions: 16.17x11.17
Office
- Level: Main
- Dimensions: 6.42x6.75
Pantry
- Level: Main
- Dimensions: 3.75x3.50
Heating
- Forced Air, Natural Gas
Cooling
- None
Appliances
- Included: Dryer, Dishwasher, Electric Range, Refrigerator, Range Hood, Washer
Features
- Flooring: Mixed
- Has basement: No
- Has fireplace: No
- Common walls with other units/homes: No Common Walls
Interior area
- Total interior livable area: 1,125 sqft
- Finished area above ground: 1,125
- Finished area below ground: 0
Property
Parking
- Total spaces: 3
- Parking features: Detached, Garage, Open
- Garage spaces: 1
- Uncovered spaces: 2
Accessibility
- Accessibility features: Accessibility Features, Wheelchair Access
Features
- Levels: One
- Stories: 1
- Pool features: None
- Fencing: Fenced
- Has view: Yes
- View description: City, Mountain(s)
Lot
- Size: 5,662 Square Feet
Details
- Additional structures: Workshop
- Parcel number: 012210889
- Zoning: C6
- Special conditions: Standard
Construction
Type & style
- Home type: SingleFamily
- Architectural style: Ranch
- Property subtype: Single Family Residence
Materials
- Stucco, Wood Frame
- Foundation: Concrete Perimeter
- Roof: Asphalt,Shingle
Condition
- New construction: No
- Year built: 1925
Utilities & green energy
- Sewer: Public Sewer
- Water: Public
Community & HOA
HOA
- Has HOA: No
Location
- Region: Merritt
Financial & listing details
- Price per square foot: C$178/sqft
- Annual tax amount: C$2,634
- Date on market: 10/21/2026
- Cumulative days on market: 2 days
- Ownership: Freehold,Fee Simple
Price history
Price history is unavailable.
Public tax history
Tax history is unavailable.
Climate risks
Neighborhood: V1K
Nearby schools
GreatSchools rating
No schools nearby
We couldn't find any schools near this home.
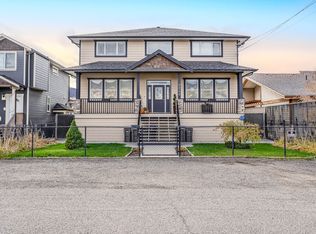
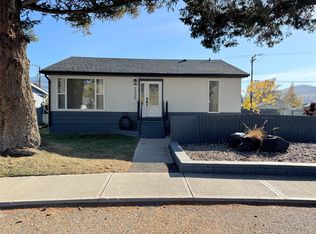
Similar homes
- C$249,9003 bd1 ba1k sqft2276 Coldwater Ave, Merritt, BC V1K 1R6For Sale
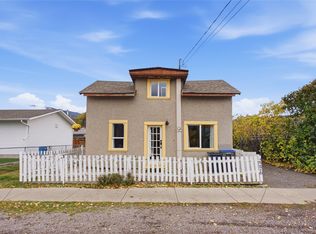 MLS ID #10403217, Connor Shelton. Association of Interior REALTORS
- C$184,9003 bd2 ba1.5k sqft1098 Houston St #34, Merritt, BC V1K 1C3For Sale
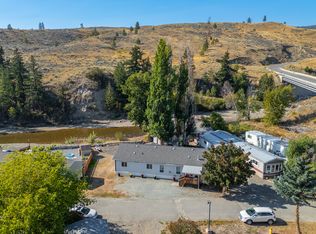 MLS ID #10363079, Penny Turko. Association of Interior REALTORS
- C$129,0002 bd1 ba1.4k sqft1100 Nicola Ave, Merritt, BC V1K 1H3For Sale
 MLS ID #10369995, Breanna Ouellet. Association of Interior REALTORS
- C$165,0001 bd1 ba581 sqft1703 Menzies St #305, Merritt, BC V1K 1A6For Sale
 MLS ID #10370706, Brad Yakimchuk. Association of Interior REALTORS
