This spacious 5 bedroom, 3 bathroom home is ideally located close to schools, parks and everyday amenities. Designed with family living in mind, the home offers a bright, functional layout with a large kitchen featuring abundant cabinetry, all appliances included and an open flow into the dining area. The main floor boasts a generous living room, while the upper level offers a spacious family/rec.room, providing plenty of room for entertaining or relaxing. The bedrooms are generously sized, including a primary suite complete with a walk-in closet and a well appointed ensuite featuring a jetted soaker tub and separate shower. Additional highlights include central air conditioning, a built-in vacuum system and a large walk-in crawl space offering excellent storage. Outside, the property features convenient lane access, ample front parking and a greenhouse in the back yard. The low maintenance yard is finished with landscape and crusted gravel to help minimize upkeep. As an added bonus, the seller is willing to include most of the home’s furnishings with the sale (list of items available upon request) – Ask realtor for details.
For sale
Street View
C$529,000
1675 Canford Ave, Merritt, BC V1K 1R6
5beds
2,665sqft
Single Family Residence
Built in 1995
5,662 Square Feet Lot
$-- Zestimate®
C$198/sqft
C$-- HOA
What's special
Bright functional layoutAll appliances includedCentral air conditioningBuilt-in vacuum systemConvenient lane accessAmple front parking
- 66 days
- 4
- 0
Zillow last checked:
Listing updated:
Listed by:
Brad Yakimchuk,
Century 21 Assurance Realty Ltd.
Source: Association of Interior REALTORS,MLS®#: 10394213Originating MLS®#: Association of Interior REALTORS
Facts & features
Interior
Bedrooms & bathrooms
- Bedrooms: 5
- Bathrooms: 3
- Full bathrooms: 3
Heating
- Forced Air, Natural Gas
Cooling
- Central Air
Appliances
- Included: Dryer, Dishwasher, Range, Refrigerator, Washer
Features
- Flooring: Tile, Wood
- Basement: Crawl Space
- Has fireplace: No
Interior area
- Total interior livable area: 2,665 sqft
- Finished area above ground: 2,665
- Finished area below ground: 0
Property
Parking
- Total spaces: 2
- Parking features: Attached, Garage
- Attached garage spaces: 2
Features
- Levels: Two
- Stories: 2
- Pool features: None
- Fencing: Fenced
- Has view: Yes
Lot
- Size: 5,662 Square Feet
- Features: City Lot
Details
- Additional structures: Greenhouse
- Parcel number: 011719532
- Zoning: R2
- Zoning description: Residential
- Special conditions: Standard
Construction
Type & style
- Home type: SingleFamily
- Architectural style: Two Story
- Property subtype: Single Family Residence
Materials
- Vinyl Siding, Wood Frame
- Foundation: Concrete Perimeter
- Roof: Asphalt,Shingle
Condition
- New construction: No
- Year built: 1995
Utilities & green energy
- Sewer: Public Sewer
- Water: Public
- Utilities for property: Electricity Available, Natural Gas Available, Sewer Available, Water Available
Community & HOA
HOA
- Has HOA: No
Location
- Region: Merritt
Financial & listing details
- Price per square foot: C$198/sqft
- Annual tax amount: C$5,265
- Date on market: 7/10/2026
- Cumulative days on market: 439 days
- Ownership: Freehold,Fee Simple
Price history
Price history is unavailable.
Public tax history
Tax history is unavailable.
Climate risks
Neighborhood: V1K
Nearby schools
GreatSchools rating
No schools nearby
We couldn't find any schools near this home.
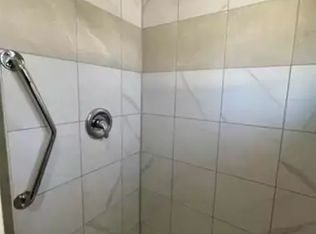
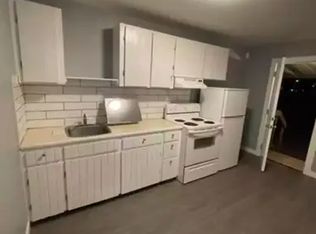
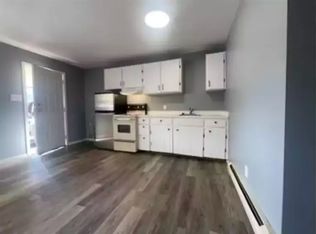
Similar homes
- C$499,0004 bd2 ba2.1k sqft1626 Coldwater Ave, Merritt, BC V1K 1R6For Sale
 MLS ID #10389657, Breanna Ouellet. Association of Interior REALTORS
 - C$549,9005 bd2 ba2k sqft2176 Merritt Ave, Merritt, BC V1K 1R6For SaleMLS ID #10395637, Brad Yakimchuk. Association of Interior REALTORS
- C$499,9005 bd3 ba3.1k sqft1407 Fir Ave, Merritt, BC V1K 1L1For SaleMLS ID #10394360, Brad Yakimchuk. Association of Interior REALTORS
- C$579,9003 bd3 ba2.1k sqft1913 Granite Ave, Merritt, BC V1K 1R6For Sale
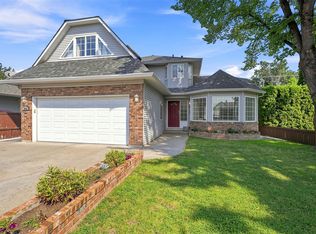 MLS ID #10399369, Penny Turko. Association of Interior REALTORS
