Move-in ready 3-bedroom, 3-bathroom strata townhouse with carport, ideally located within walking distance to downtown Merritt and all amenities. The main level features two bedrooms, including a primary with walk-in closet and full ensuite, a large living room with gas fireplace and access to a sun deck with beautiful views. It also offers an open dining area, galley kitchen with breakfast nook and front patio access. Laundry and main bathroom are also on the main floor. The basement offers a third bedroom, bathroom with shower, a spacious family/rec room, plenty of storage, and backyard access overlooking the river. Additional features include a chair lift, new carpets, freshly painted main-floor ceilings, included appliances, fenced front yard with pet door, carport, and one extra parking stall. Call for your private viewing.
For sale
C$324,900
1717 Granite Ave #13, Merritt, BC V1K 1B8
2beds
2,154sqft
Townhouse
Built in 1988
-- sqft lot
$-- Zestimate®
C$151/sqft
C$400/mo HOA
What's special
Open dining areaFront patio accessNew carpetsFreshly painted main-floor ceilingsIncluded appliancesOne extra parking stall
- 9 hours
- 0
- 0
Zillow last checked:
Listing updated:
Listed by:
Janis Post,
REMAX Kamloops
Source: Association of Interior REALTORS,MLS®#: 10404393Originating MLS®#: Association of Interior REALTORS
Facts & features
Interior
Bedrooms & bathrooms
- Bedrooms: 2
- Bathrooms: 2
- Full bathrooms: 2
Heating
- Forced Air, Natural Gas
Cooling
- None
Appliances
- Included: Washer/Dryer Stacked, Dishwasher, Electric Oven, Refrigerator
- Laundry: In Unit, Stacked
Features
- Flooring: Mixed
- Basement: Finished,Separate Entrance,Walk-Out Access
- Number of fireplaces: 1
- Fireplace features: Gas
- Common walls with other units/homes: 2+ Common Walls
Interior area
- Total interior livable area: 2,154 sqft
- Finished area above ground: 1,092
- Finished area below ground: 1,062
Property
Parking
- Total spaces: 1
- Parking features: Carport, On Site, Parking Space(s)
- Carport spaces: 1
- Details: Strata Parking Type:LCP - Limited Common Property
Accessibility
- Accessibility features: Accessibility Features, Accessible Stairway
Features
- Levels: One
- Stories: 1
- Patio & porch: Deck, Patio
- Pool features: None
- Has view: Yes
- View description: Mountain(s), River
- Has water view: Yes
- Water view: River
Details
- Parcel number: 011905344
- Zoning: R7
- Zoning description: Residential
- Special conditions: Standard
Construction
Type & style
- Home type: Townhouse
- Architectural style: Ranch
- Property subtype: Townhouse
Materials
- Vinyl Siding, Wood Frame
- Foundation: Concrete Perimeter
- Roof: Asphalt,Shingle
Condition
- New construction: No
- Year built: 1988
Utilities & green energy
- Sewer: Public Sewer
- Water: Public
Community & HOA
Community
- Senior community: Yes
HOA
- Has HOA: No
- HOA fee: C$400 monthly
Location
- Region: Merritt
Financial & listing details
- Price per square foot: C$151/sqft
- Annual tax amount: C$3,373
- Date on market: 10/23/2026
- Cumulative days on market: 218 days
- Ownership: Freehold,Strata
Price history
Price history is unavailable.
Public tax history
Tax history is unavailable.
Climate risks
Neighborhood: V1K
Nearby schools
GreatSchools rating
No schools nearby
We couldn't find any schools near this home.

Similar homes
- C$299,9002 bd2 ba1.1k sqft2760 Voght St #6, Merritt, BC V1K 1C8For Sale
 MLS ID #10393046, Breanna Ouellet. Association of Interior REALTORS
 - C$329,9002 bd1 ba1.3k sqft1422 Collett St, Merritt, BC V1K 1K7For SaleMLS ID #10401497, Brad Yakimchuk. Association of Interior REALTORS
- C$449,9003 bd2 ba2.2k sqft2402 Clapperton Ave, Merritt, BC V1K 1B3For Sale
 MLS ID #10388174, Brad Yakimchuk. Association of Interior REALTORS
 - C$249,9003 bd1 ba1k sqft2276 Coldwater Ave, Merritt, BC V1K 1R6For Sale
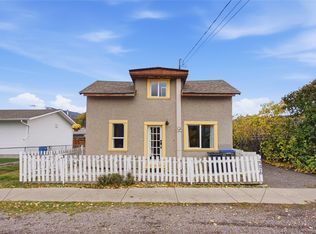 MLS ID #10403217, Connor Shelton. Association of Interior REALTORS
