Welcome to McCallum Gardens, a peaceful 55+ community offering comfort and convenience. This bright rancher-style townhome features two bedrooms and two bathrooms, an inviting open layout, and ample natural light. Enjoy the primary bedroom with a convenient ensuite, plus a versatile second bedroom for guests or hobbies. Step outside to your private fenced backyard and patio, perfect for morning coffee or relaxing afternoons. A covered detached parking stall provides added ease and protection year-round. This ideal single-level living option is perfect for those seeking no stairs, easy living, and a quiet, well-maintained complex.
For sale
C$299,900
2760 Voght St #6, Merritt, BC V1K 1C8
2beds
1,125sqft
Townhouse
Built in 1995
-- sqft lot
$-- Zestimate®
C$267/sqft
C$325/mo HOA
What's special
- 27 days |
- 7 |
- 0 |
Zillow last checked:
Listing updated:
Listed by:
Breanna Ouellet,
REMAX Legacy
Source: Association of Interior REALTORS,MLS®#: 10393046Originating MLS®#: Association of Interior REALTORS
Facts & features
Interior
Bedrooms & bathrooms
- Bedrooms: 2
- Bathrooms: 2
- Full bathrooms: 2
Primary bedroom
- Level: Main
- Dimensions: 12.58x11.33
Bedroom
- Level: Main
- Dimensions: 10.00x14.17
Other
- Features: Three Piece Bathroom
- Level: Main
- Dimensions: 0 x 0
Dining room
- Level: Main
- Dimensions: 12.67x9.33
Foyer
- Level: Main
- Dimensions: 6.00x6.00
Other
- Features: Four Piece Bathroom
- Level: Main
- Dimensions: 0 x 0
Kitchen
- Level: Main
- Dimensions: 10.08x6.08
Laundry
- Level: Main
- Dimensions: 10.00x8.33
Living room
- Level: Main
- Dimensions: 14.33x12.00
Heating
- Forced Air
Cooling
- None
Appliances
- Included: Washer/Dryer Stacked, Dishwasher, Microwave, Oven
- Laundry: In Unit, Stacked
Features
- Flooring: Mixed
- Basement: Crawl Space
- Has fireplace: No
- Common walls with other units/homes: 2+ Common Walls
Interior area
- Total interior livable area: 1,125 sqft
- Finished area above ground: 1,125
- Finished area below ground: 0
Property
Parking
- Total spaces: 1
- Parking features: Additional Parking, Detached Carport, On Site
- Carport spaces: 1
- Details: Strata Parking Type:Part of Strata/Assoc Lot
Features
- Levels: One
- Stories: 1
- Pool features: None
- Fencing: Fenced
Details
- Parcel number: 023242736
- Zoning: R7
- Special conditions: Standard
Construction
Type & style
- Home type: Townhouse
- Architectural style: Ranch
- Property subtype: Townhouse
Materials
- Concrete, Stucco, Wood Frame
- Foundation: Concrete Perimeter
- Roof: Shingle
Condition
- New construction: No
- Year built: 1995
Utilities & green energy
- Sewer: Public Sewer
- Water: Public
Community & HOA
Community
- Senior community: Yes
HOA
- Has HOA: No
- Amenities included: Clubhouse
- HOA fee: C$325 monthly
Location
- Region: Merritt
Financial & listing details
- Price per square foot: C$267/sqft
- Annual tax amount: C$2,871
- Date on market: 6/30/2026
- Cumulative days on market: 244 days
- Ownership: Freehold,Strata
Breanna Ouellet
Breanna Ouellet
By pressing Contact Agent, you agree that the real estate professional identified above may call/text you about your search, which may involve use of automated means and pre-recorded/artificial voices. You don't need to consent as a condition of buying any property, goods, or services. Message/data rates may apply. You also agree to our Terms of Use. Zillow does not endorse any real estate professionals. We may share information about your recent and future site activity with your agent to help them understand what you're looking for in a home.
Price history
Price history is unavailable.
Public tax history
Tax history is unavailable.
Climate risks
Neighborhood: V1K
Nearby schools
GreatSchools rating
No schools nearby
We couldn't find any schools near this home.
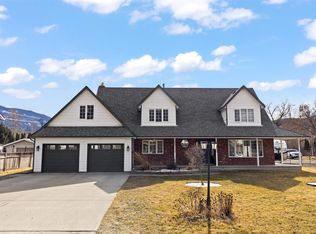
- C$699,9004 bd5 ba3.1k sqft2134 Blackwell Ave, Merritt, BC V1K1J8For Sale
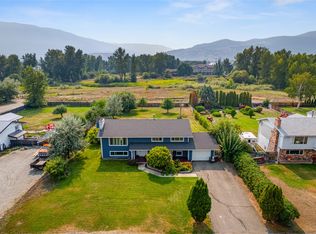
- C$679,9004 bd3 ba2.6k sqft2176 Blackwell Ave, Merritt, BC V1K1J8For Sale
- C$939,0003 bd3 ba2.7k sqft2206 Burgess Ave, Merritt, BC V1K1R3For Sale

- C$899,9003 bd2 ba2.1k sqft2210 Burgess Ave, Merritt, BC V1K1R3For Sale

- C$267,2002 bd2 ba1.9k sqft2152 Merritt Ave, Merritt, BC V1K1R6Off Market
- C$599,0004 bd2 ba2k sqft2225 Merritt Ave, Merritt, BC V1K1R6For Sale
- C$469,0003 bd2 ba2.2k sqft1951 Greaves Ave, Merritt, BC V1K1J3For Sale
- C$359,9002 bd1 ba1.3k sqft1963 Granite Ave, Merritt, BC V1K1R6For Sale
Similar homes
- C$229,9003 bd2 ba1.1k sqft1672 Douglas St, Merritt, BC V1K 1B1For Sale
 MLS ID #10379587, Jordyn Chenier. Association of Interior REALTORS
 - C$359,9002 bd1 ba1.3k sqft1963 Granite Ave, Merritt, BC V1K 1R6For Sale
 MLS ID #10382056, Janis Post. Association of Interior REALTORS
 - C$379,0002 bd1 ba983 sqft1888 Granite Ave, Merritt, BC V1K 1R6For Sale
 MLS ID #10391248, Jennifer Kightley. Association of Interior REALTORS
 - C$400,0003 bd1 ba1.3k sqft1782 Nicola Ave, Merritt, BC V1K 1R6For Sale
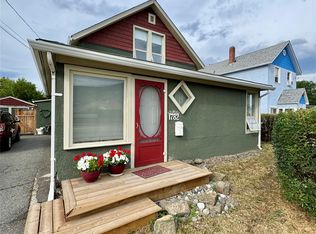 MLS ID #10379322, Jordyn Chenier. Association of Interior REALTORS
 - C$159,9002 bd1 ba924 sqft2776 Clapperton Ave #12, Merritt, BC V1K 1G5For SaleMLS ID #10380664, Breanna Ouellet. Association of Interior REALTORS
- C$174,9002 bd1 ba1.4k sqft1100 Nicola Ave, Merritt, BC V1K 1H3For SaleMLS ID #10369995, Breanna Ouellet. Association of Interior REALTORS
- C$423,0003 bd2 ba1.2k sqft2313 Clapperton Ave, Merritt, BC V1K 1B3For SaleMLS ID #10369875, Michelle Bacon. Association of Interior REALTORS
- C$209,9003 bd2 ba1.5k sqft1098 Houston St #34, Merritt, BC V1K 1C3For SaleMLS ID #10363079, Penny Turko. Association of Interior REALTORS
